

1195 Partrick RoadNapa, CA94558
Mortgage Calculator
Monthly Payment (Est.)
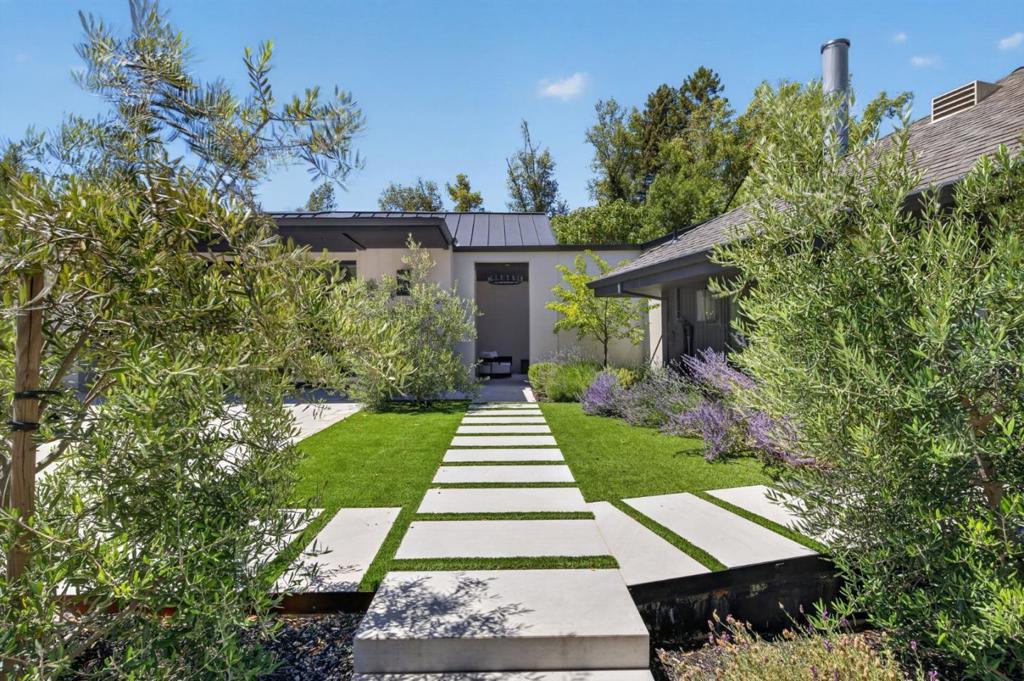
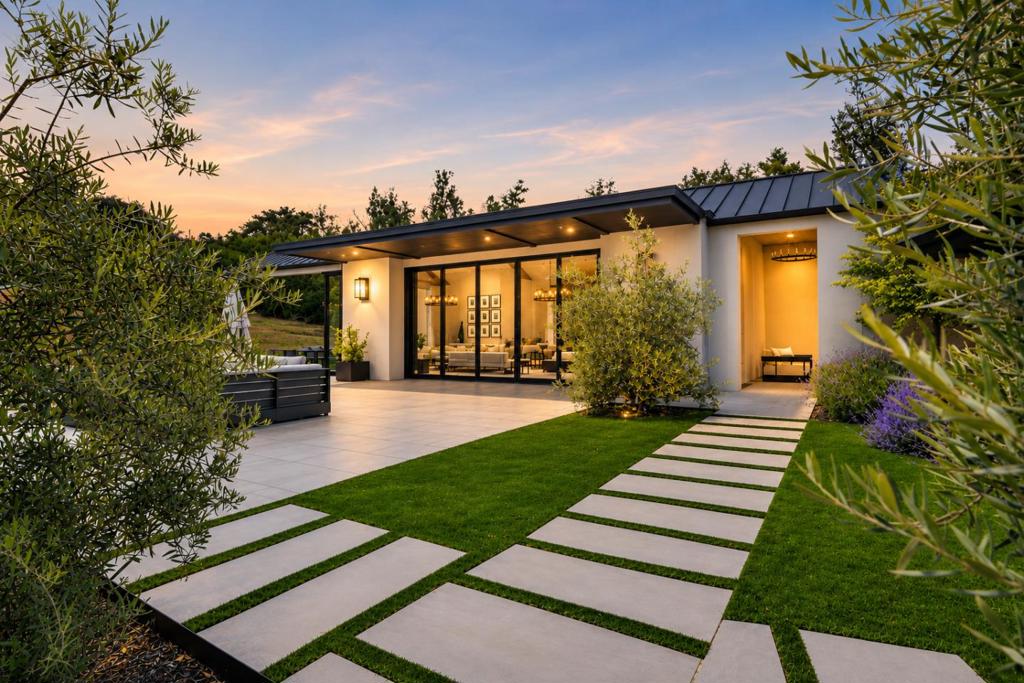
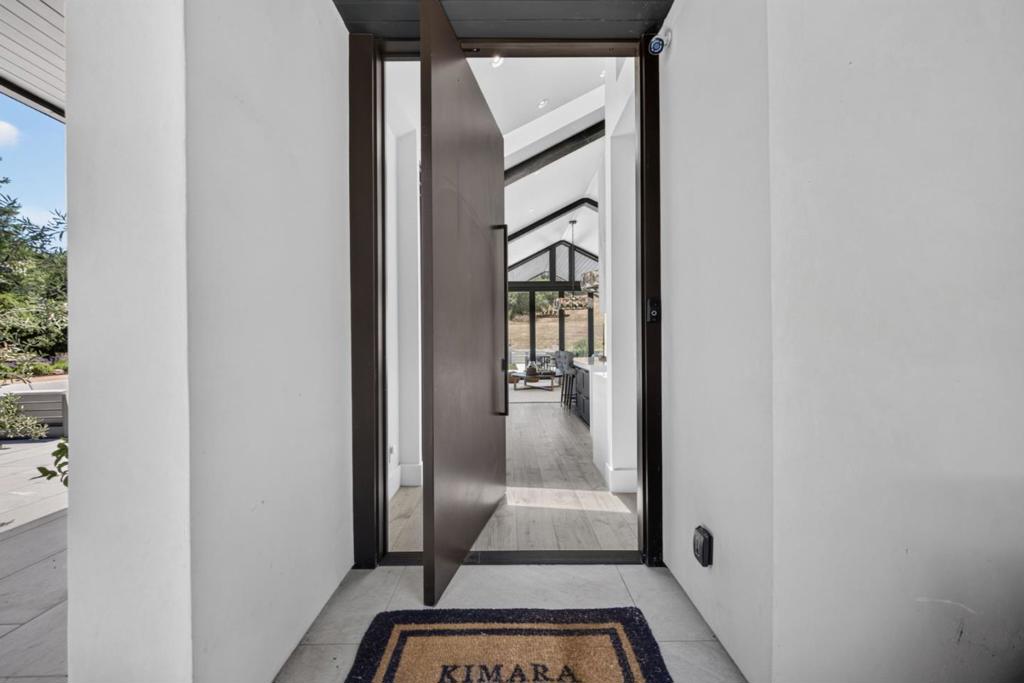
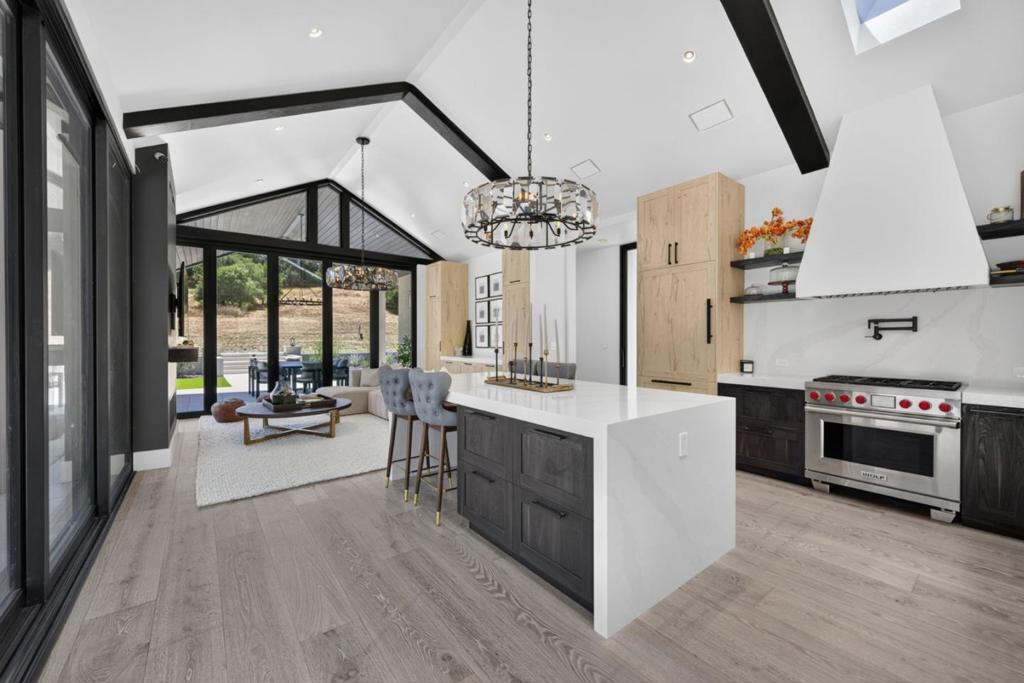
$26,453Steeped in Napa Valley history, this remarkable legacy estate presents a rare opportunity to own nearly 12 private acres in coveted Browns Valley, moments from downtown Napa. Once the crown jewel of a historic family landholding cherished for more than a century, the property has been masterfully reimagined into an exceptional private compound where timeless beauty and modern luxury exist in harmony. Surrounded by seasonal creek frontage, soaring redwoods, and complete privacy, the estate commands one of Napa Valley's most coveted natural settings. The beautifully renovated 4-bed, 3-bath main residence (approx. 3,062 SF) and newly constructed 2-bed, 2.5-bath "guest house" (approx. 1,465 SF), connected by an elegant breezeway, showcase refined contemporary design, bespoke finishes, warm natural materials, and expansive walls of glass framing the landscape. Once a celebrated prune orchard, the property's fertile soils have been identified as suitable for premium wine grape cultivation, offering the opportunity for a boutique vineyard or private wine label. Whether envisioned as an extraordinary family compound, a private Napa Valley retreat, or a legacy estate for generations to come, this is a rare offering where history, luxury, privacy, and wine country beauty converge.
| 4 weeks ago | Listing updated with changes from the MLS® | |
| 4 weeks ago | Listing first seen on site |

This information is for your personal, non-commercial use and may not be used for any purpose other than to identify prospective properties you may be interested in purchasing. The display of MLS data is usually deemed reliable but is NOT guaranteed accurate by the MLS. Buyers are responsible for verifying the accuracy of all information and should investigate the data themselves or retain appropriate professionals. Information from sources other than the Listing Agent may have been included in the MLS data. Unless otherwise specified in writing, the Broker/Agent has not and will not verify any information obtained from other sources. The Broker/Agent providing the information contained herein may or may not have been the Listing and/or Selling Agent.
Did you know? You can invite friends and family to your search. They can join your search, rate and discuss listings with you.