

1225 Autumn Breeze DriveDixon, CA95620
Mortgage Calculator
Monthly Payment (Est.)
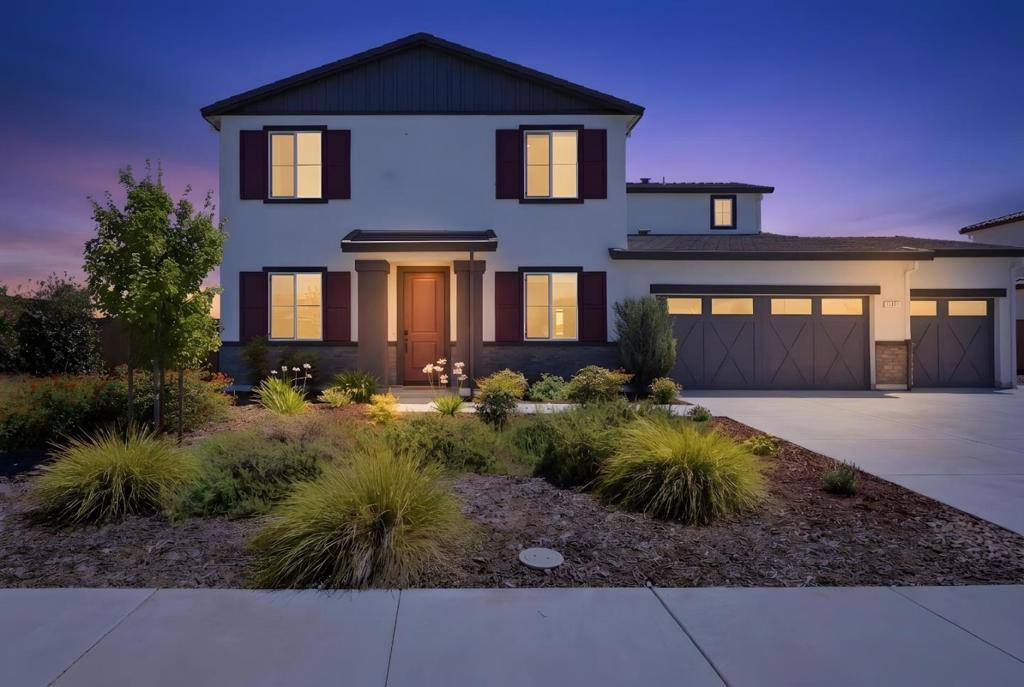
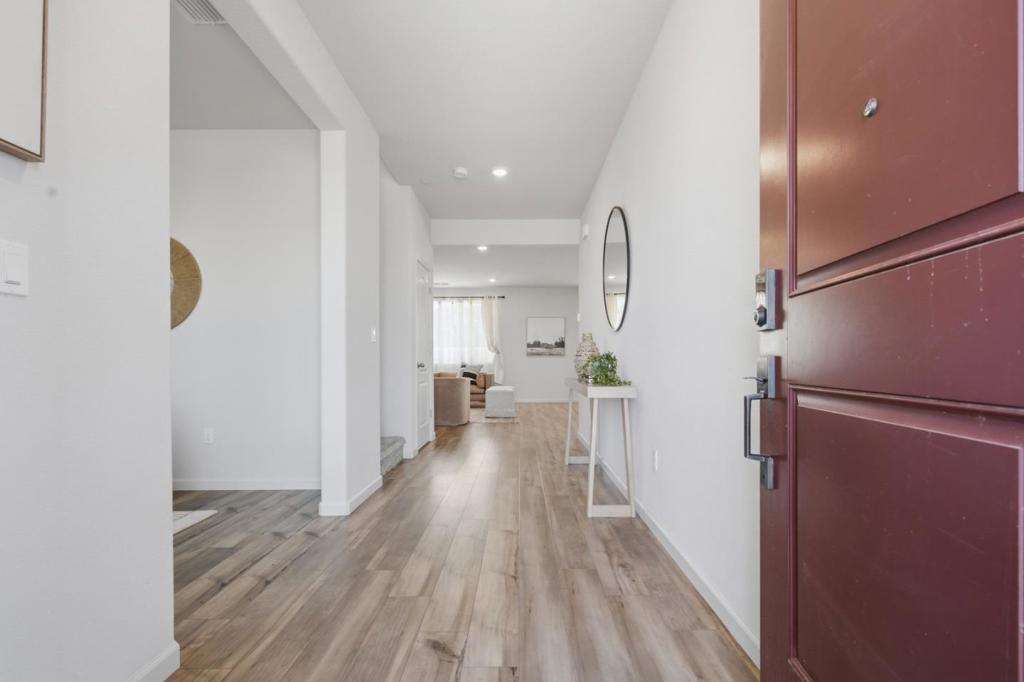
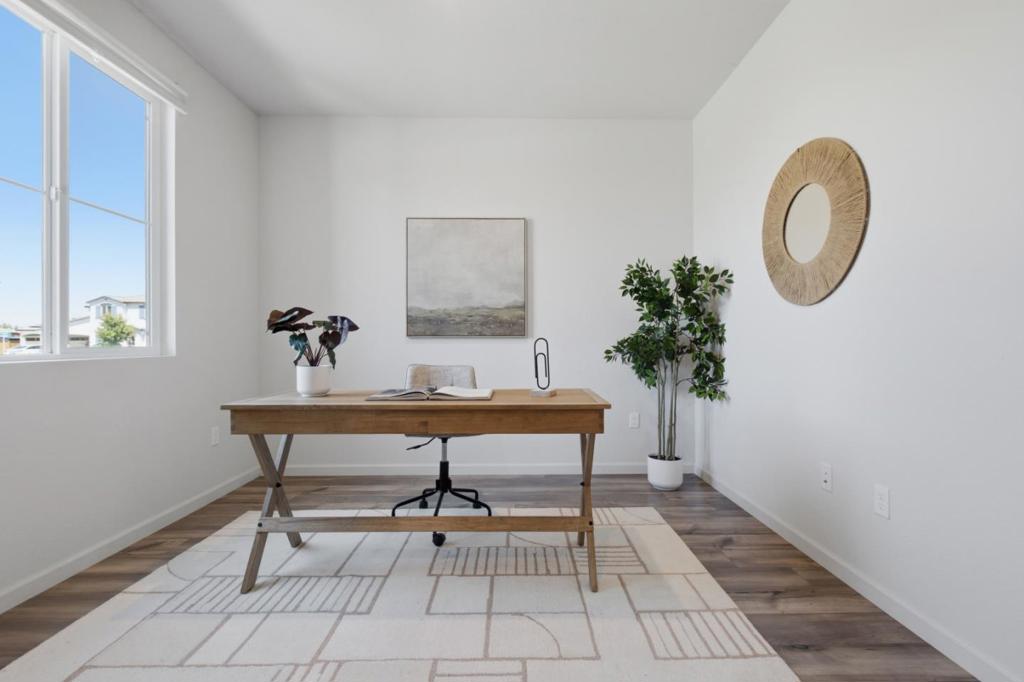
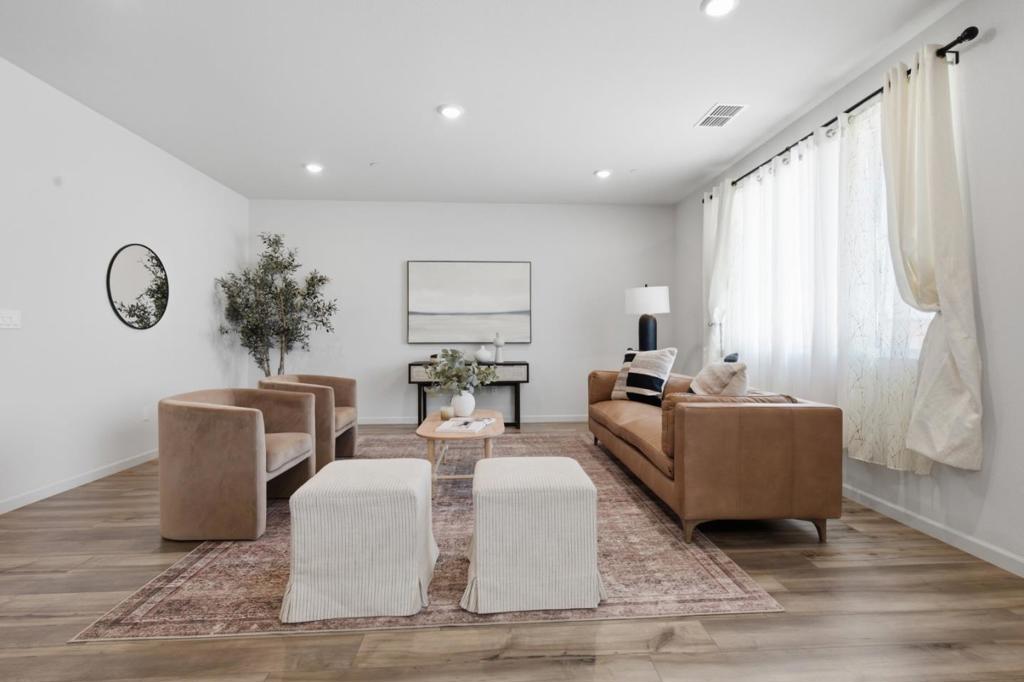
$3,737Welcome to the perfect blend of modern luxury, family living, and convenience. Built by Meritage Homes just four years ago, this beautifully designed home offers nearly 2900 sqf of living space on an expansive lot of approximately 11000 sqf, with no rear neighbors for exceptional privacy. Featuring 4 bedrooms, 3 full bathrooms, a living room or home office, and a desirable downstairs bedroom and full bath, this home is ideal for multigenerational living and today's flexible lifestyle. The kitchen boasts granite countertops, a large island with bar seating and a sink, a gas cooktop, a built-in microwave, and a walk-in pantry. The open floor plan flows to a large backyard with a pergola, perfect for entertaining family and friends. Upstairs offers a spacious loft, a built-in office desk, a laundry room, and a luxurious primary suite with a soaking tub, a separate shower, dual vanities, and a walk-in closet. Additional features include an owned 4.2 kW solar system, an EV charger, 3-car garage. Ideally located just a 7-minute walk to the neighborhood school, minutes from UC Davis, Interstate 80, and apprx 20 mins to Downtown Sacramento. More than a beautiful home, this is where families grow, children build their future, love flourishes, and life's most cherished memories begin.
| yesterday | Listing updated with changes from the MLS® | |
| 4 weeks ago | Price changed to $819,000 | |
| a month ago | Listing first seen on site |

This information is for your personal, non-commercial use and may not be used for any purpose other than to identify prospective properties you may be interested in purchasing. The display of MLS data is usually deemed reliable but is NOT guaranteed accurate by the MLS. Buyers are responsible for verifying the accuracy of all information and should investigate the data themselves or retain appropriate professionals. Information from sources other than the Listing Agent may have been included in the MLS data. Unless otherwise specified in writing, the Broker/Agent has not and will not verify any information obtained from other sources. The Broker/Agent providing the information contained herein may or may not have been the Listing and/or Selling Agent.
Did you know? You can invite friends and family to your search. They can join your search, rate and discuss listings with you.