Save
Ask
Tour
Hide
Share
$4,995,000
New Listing

519 Central Avenue
Menlo Park, CA94025

For Sale|Single Family Residence|Active
4
Beds
3
Total Baths
3
Full Baths
2,778
SqFt
$1,798
/SqFt
2026
Built
County:
San Mateo
Listed by Nadine Masarweh of Thomas James Real Estate Services, Inc, [email protected]
Call Now: 916.218.4500
Is this the listing for you? We can help make it yours.
916.218.4500
Upcoming Open Houses
Sat, Jul 11, 1:00 PM - 3:00 PM
Sun, Jul 12, 1:00 PM - 3:00 PM
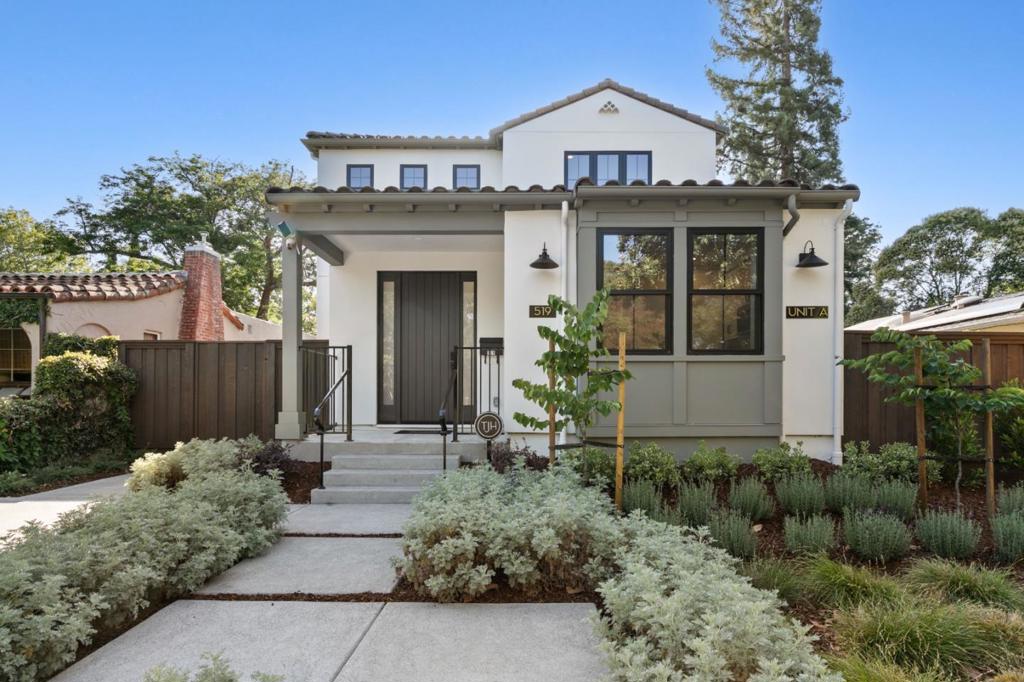
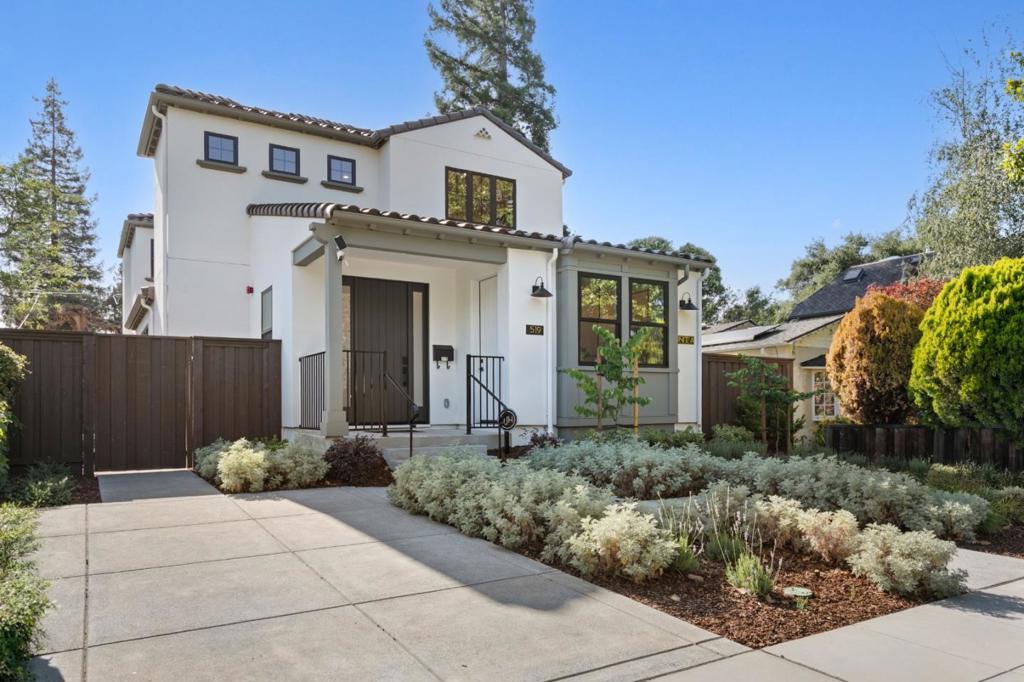
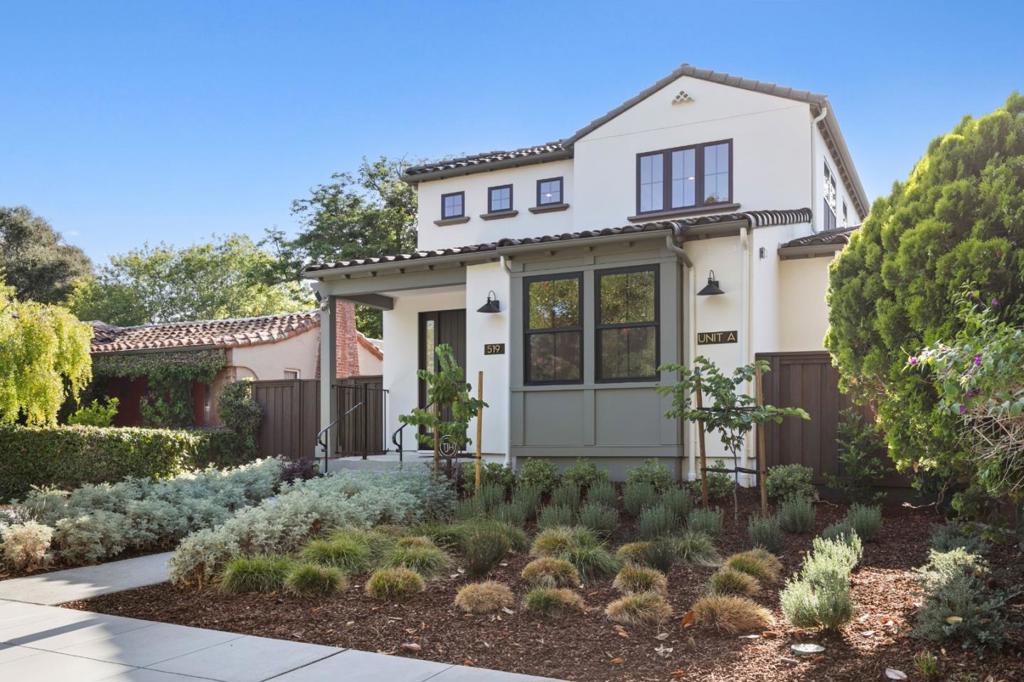
519 Central Avenue519 Central Avenue519 Central Avenue519 Central Avenue
Save
Ask
Tour
Hide
Share

Mortgage Calculator

Monthly Payment (Est.)

$22,789
Calculator powered by Showcase IDX, a Constellation1 Company. Copyright ©2026 Information is deemed reliable but not guaranteed.

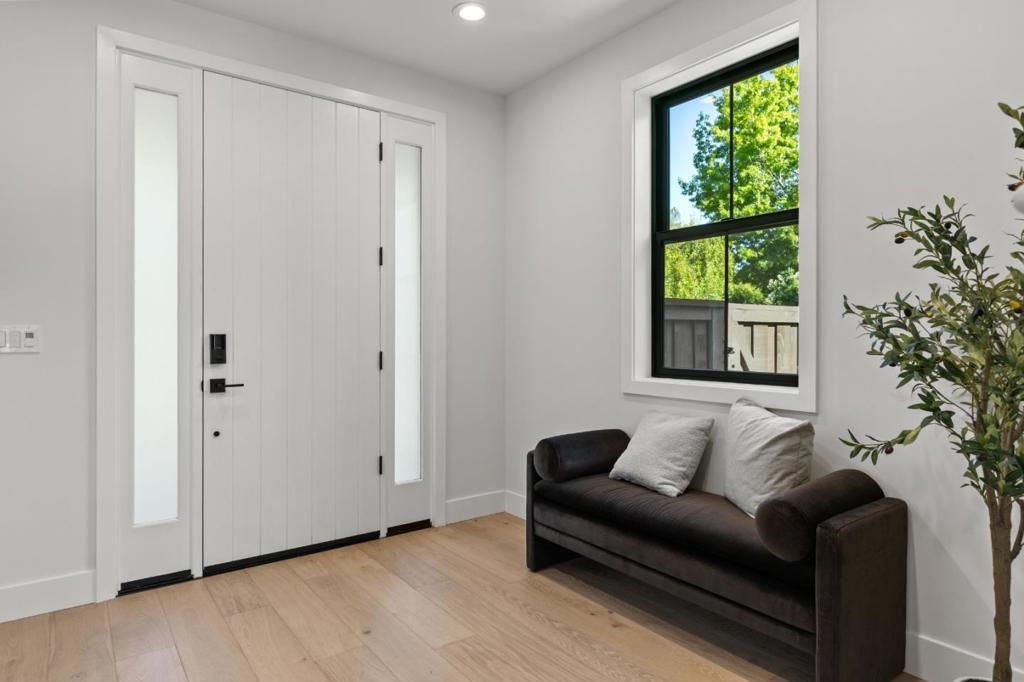
Stunning new construction Spanish-style residence situated on a wide, fully tree-lined street in the heart of Menlo Park. This thoughtfully designed home offers light-filled interiors, refined architectural details, and premium finishes throughout, with seamless indoor-outdoor flow to the private backyard. The chefs kitchen is a showpiece, featuring Wolf and Sub-Zero appliances, an oversized island with bar seating, custom cabinetry, and a spacious walk-in pantry. A private ADU with its own living area, kitchenette, bedroom, and en-suite bathroom provides exceptional flexibility for guests, extended family, or a home office. The luxurious grand suite serves as a serene retreat, complete with an expansive walk-in closet and spa-inspired bath with dual vanities and a walk-in shower. Additional bedrooms are generously sized and thoughtfully appointed. Enjoy a walkable lifestyle just moments from shops, dining, and parks, with convenient access to Highway 101 and top-rated public and private schools. Buy early to take advantage of preferred pricing and opportunities for design personalization. Move in ready!!

Save
Ask
Tour
Hide
Share
Listing Snapshot
Price 
$4,995,000
Days On Site 
0 Days
Bedrooms 
4
Inside Area (SqFt) 
2,778 sqft
Total Baths 
3
Full Baths 
3
Partial Baths 
N/A
Lot Size 
0.1447 Acres
Year Built 
2026
MLS® Number 
ML82053143
Status 
Active
Property Tax 
N/A
HOA/Condo/Coop Fees 
N/A
Sq Ft Source 
Other
Friends & Family
Recent Activity
2 hours agoListing updated with changes from the MLS®
10 hours agoListing first seen on site
General Features
Acres 
0.1447
Foundation 
Slab
Garage 
Yes
Garage Spaces 
1
Number Of Stories 
2
Parking Spaces 
1
Property Sub Type 
Single Family Residence
Security 
Fire Sprinkler System
Sewer 
Public Sewer
Special Circumstances 
Standard
Style 
Spanish
Water Source 
Public
Zoning 
RIU
Interior Features
Appliances 
DishwasherFreezerDisposalMicrowaveRefrigeratorRange HoodVented Exhaust Fan
Cooling 
Central Air
Fireplace 
Yes
Fireplace Features 
Living Room
Flooring 
TileWood
Heating 
ElectricForced Air
Interior 
Walk-In Closet(s)
Bathroom 
Great Room 
Kitchen 
Laundry 
Other 
Features - Walk-In Closet(s)
Retreat 
Save
Ask
Tour
Hide
Share
Exterior Features
Fencing 
Wood
Roof 
Tile
View 
Neighborhood
Waterview 
Neighborhood
Community Features
MLS Area 
699 - Not Defined
School District 
Other
Schools
School District
Other
Elementary School
Laurel
Middle School
Hillview
High School
Menlo-Atherton


This information is for your personal, non-commercial use and may not be used for any purpose other than to identify prospective properties you may be interested in purchasing. The display of MLS data is usually deemed reliable but is NOT guaranteed accurate by the MLS. Buyers are responsible for verifying the accuracy of all information and should investigate the data themselves or retain appropriate professionals. Information from sources other than the Listing Agent may have been included in the MLS data. Unless otherwise specified in writing, the Broker/Agent has not and will not verify any information obtained from other sources. The Broker/Agent providing the information contained herein may or may not have been the Listing and/or Selling Agent.

Neighborhood & Commute
Source: Walkscore
Disclosure: Community information and market data powered by Constellation Data Labs. Information is deemed reliable but not guaranteed.
Save
Ask
Tour
Hide
Share