

1453 Laurel StreetSanta Cruz, CA95060
Mortgage Calculator
Monthly Payment (Est.)
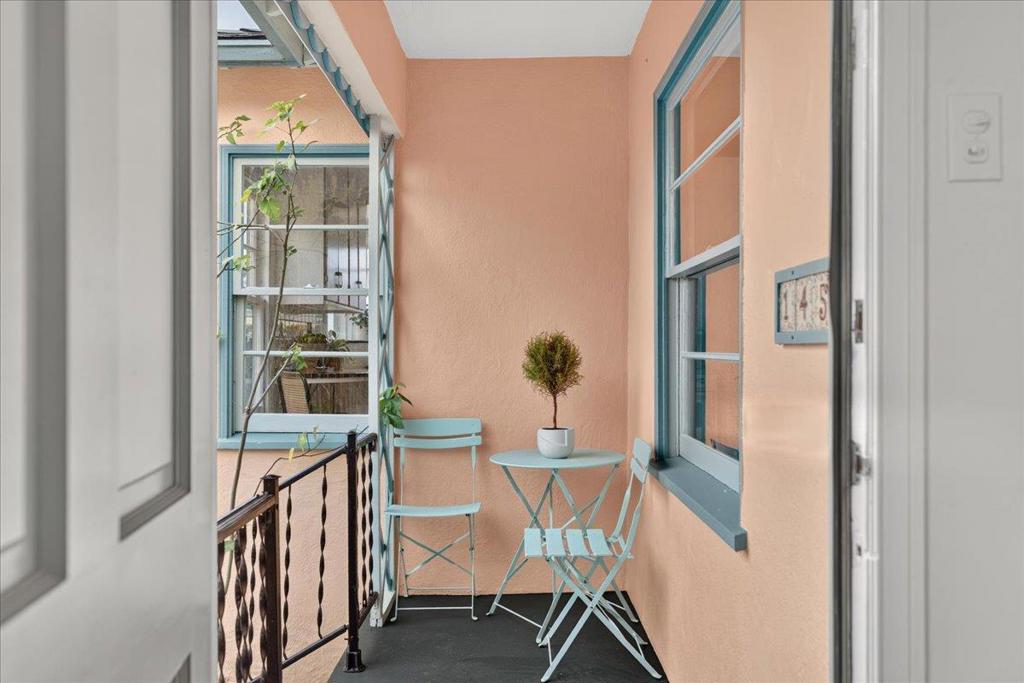
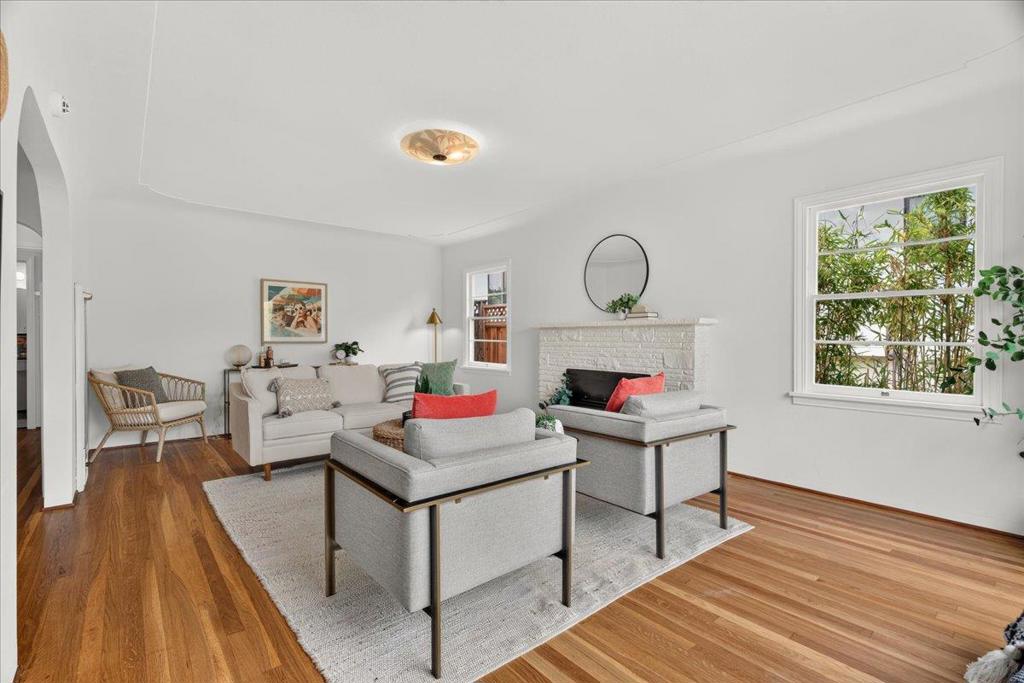
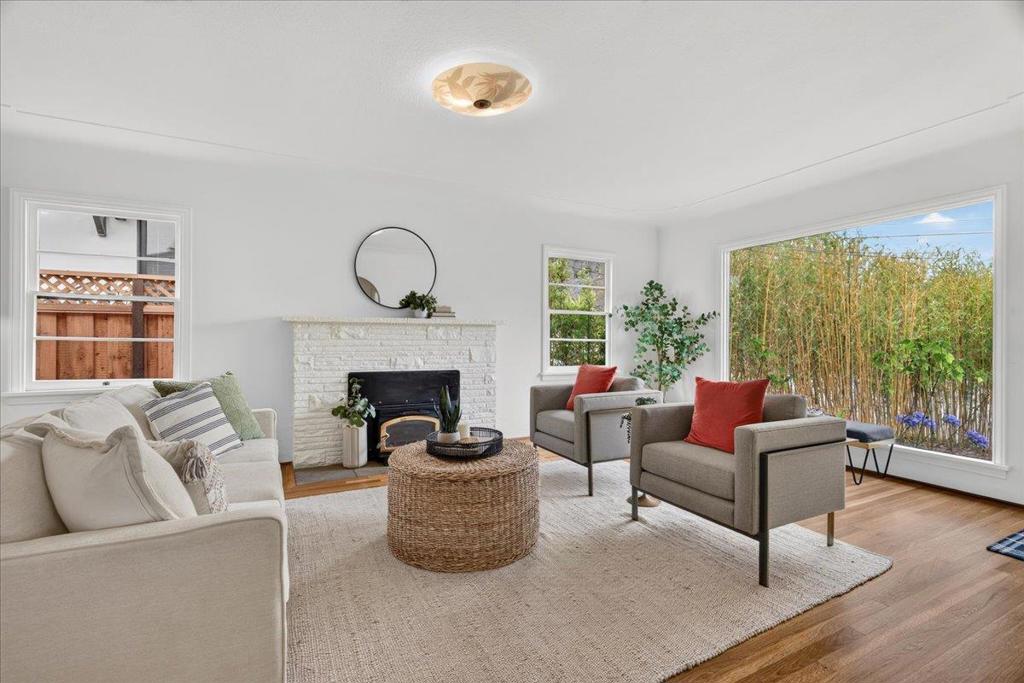
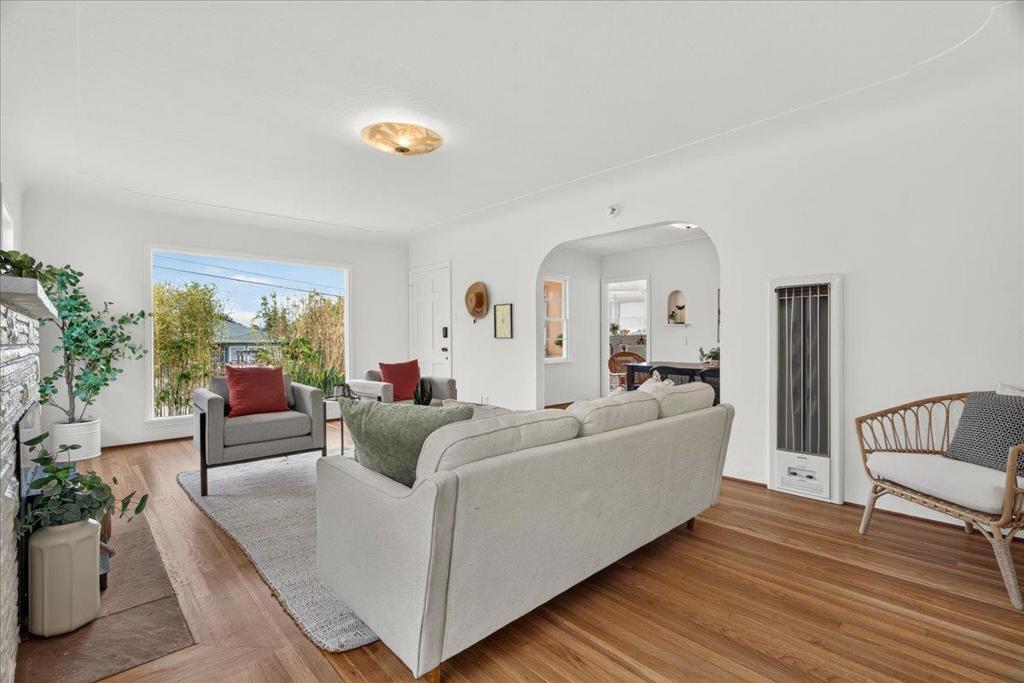
$6,821Ideally located on Santa Cruz's desirable upper Westside, this classic 1949 home is filled with original character & timeless appeal. Set back from the street, the property offers a sense of privacy & a quiet, tucked-away feel. Hardwood floors extend through the living room, dining area, hallway & bedrooms. The living room features a fireplace, coved ceilings & a large picture window that fills the home with natural light. Through a classic archway, the adjoining dining area with coved ceilings continues the home's vintage charm. The light & bright kitchen celebrates the late-1940s with classic tile. The hall bath preserves its original pink & black tile & vanity. The primary bedroom includes an en suite bath with a stall shower. A third bedroom opens to a sunroom with floor-to-ceiling windows, ideal as an office or art studio, with direct access to the backyard. A covered rear patio houses the laundry. The private backyard offers space for entertaining, gardening or relaxation. The setting is enhanced by a patio, pergola & room for your vision. A large detached two-car garage completes the property. Just minutes from West Cliff Drive, UCSC, beaches, parks, markets, restaurants, top-rated schools & commute routes. A wonderful Westside opportunity in a truly exceptional location.
| 2 hours ago | Listing updated with changes from the MLS® | |
| 10 hours ago | Listing first seen on site |

This information is for your personal, non-commercial use and may not be used for any purpose other than to identify prospective properties you may be interested in purchasing. The display of MLS data is usually deemed reliable but is NOT guaranteed accurate by the MLS. Buyers are responsible for verifying the accuracy of all information and should investigate the data themselves or retain appropriate professionals. Information from sources other than the Listing Agent may have been included in the MLS data. Unless otherwise specified in writing, the Broker/Agent has not and will not verify any information obtained from other sources. The Broker/Agent providing the information contained herein may or may not have been the Listing and/or Selling Agent.
Did you know? You can invite friends and family to your search. They can join your search, rate and discuss listings with you.