

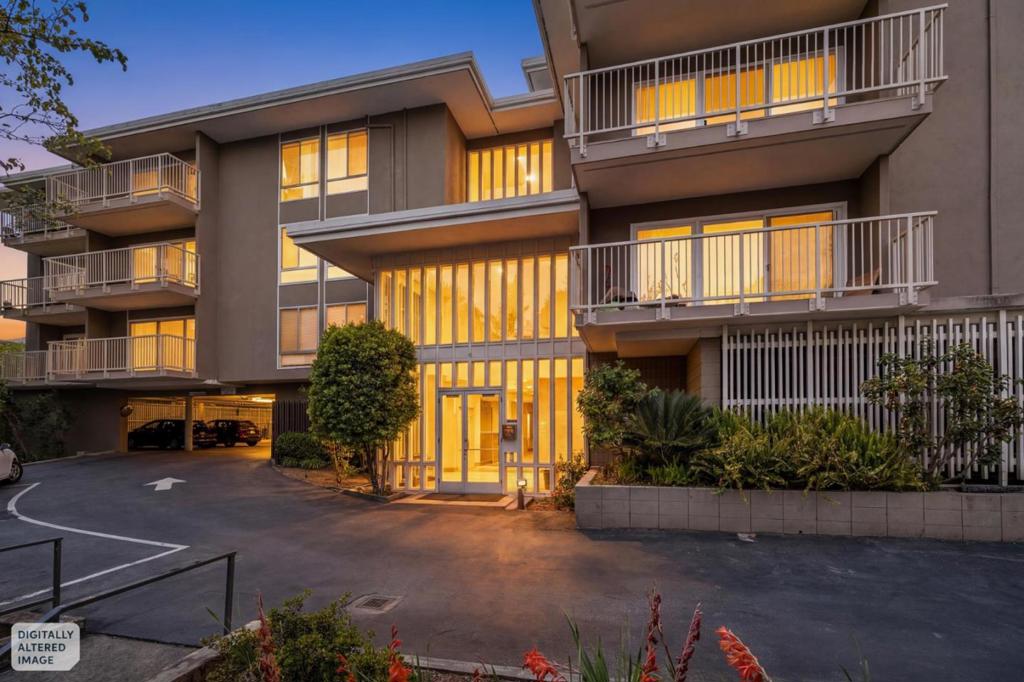
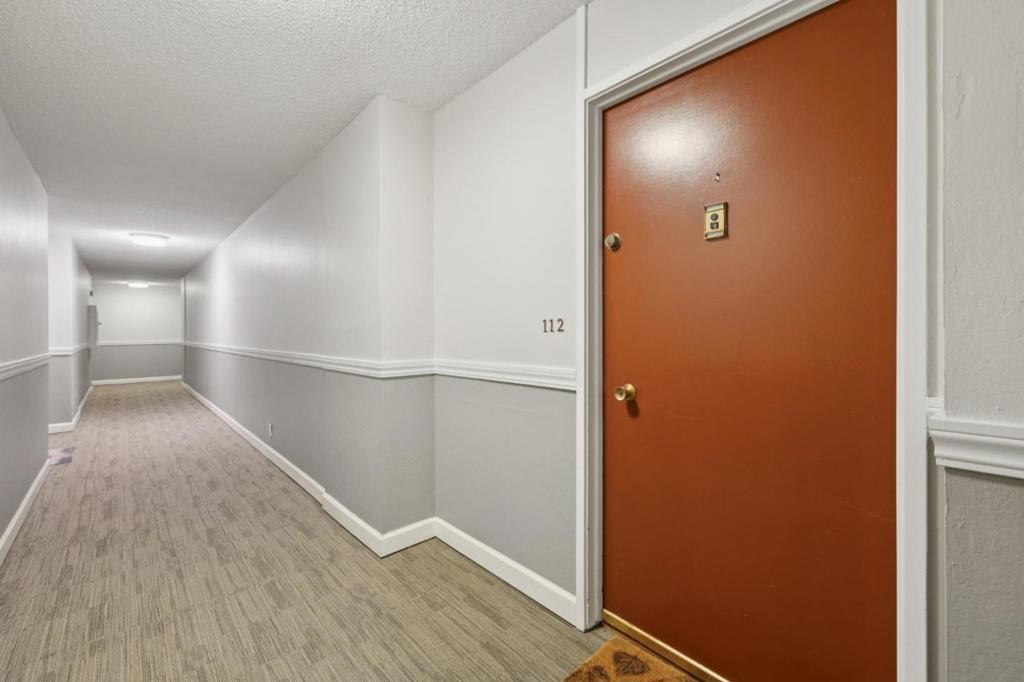
Chateau Condominium Association1101 Continentals Way 112Belmont, CA94002
Mortgage Calculator
Monthly Payment (Est.)
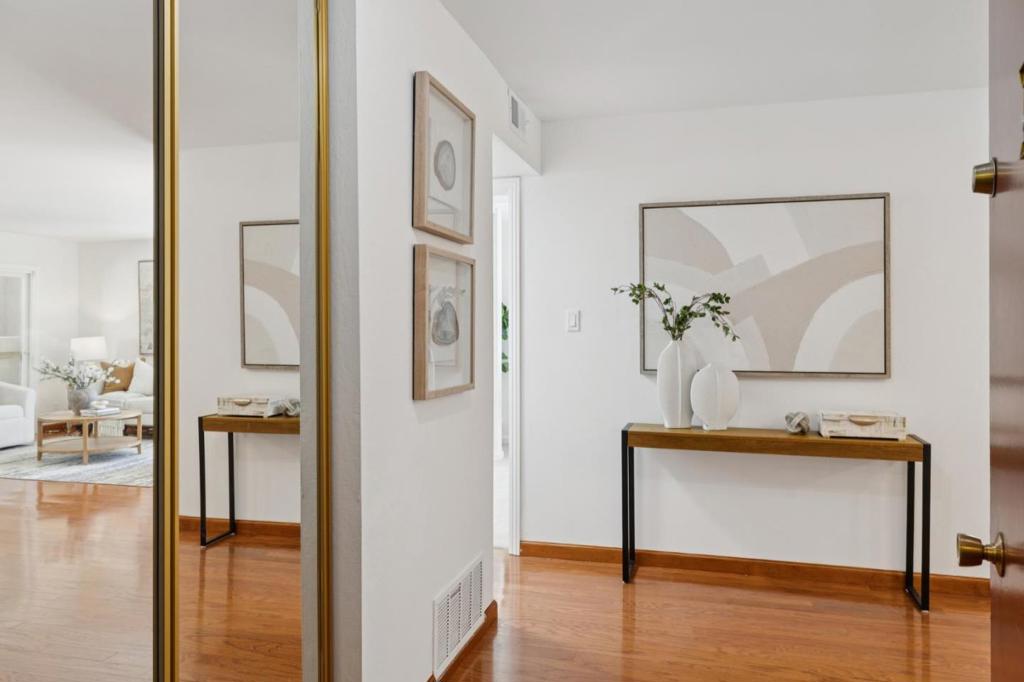
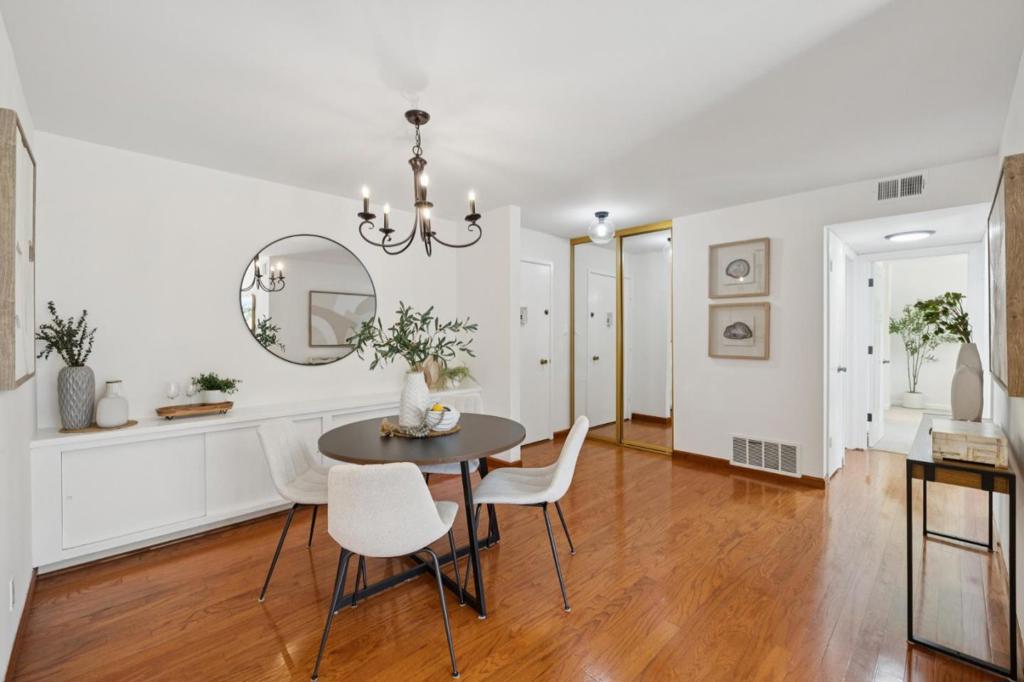
$3,422Welcome to the Chateau in Belmont, a condominium complex nestled among mature trees in Belmont's rolling hills. This condominium is conveniently located near dozens of shops and restaurants of the Carlmont Village Shopping Center and a short drive to Belmont Village which also has numerous stores, restaurants and cafes. Additionally, this condo is just minutes away from Highways 92 and 280, making commuting easy. This charming, freshly painted 2 bedroom, 2 bath home offers 1,040 square feet of living space plus a deck for relaxing outside. The kitchen features stainless steel appliances, including a refrigerator, dishwasher and microwave, and a brand new induction range. The kitchen is complemented by a breakfast bar and dining area. The primary suite includes a beautifully renovated bathroom with stall shower and vanity while the spacious hallway bathroom has a shower over tub with tile floors. Expansive windows throughout the condo draw in the natural light. The flooring includes gleaming wood floors in the living and dining areas and new carpet in the bedrooms. The Chateau's amenities include a pool on the same floor as this condo and additional storage. The property includes one assigned garage space. Top-rated Belmont schools.
| 3 hours ago | Listing updated with changes from the MLS® | |
| 10 hours ago | Listing first seen on site |

This information is for your personal, non-commercial use and may not be used for any purpose other than to identify prospective properties you may be interested in purchasing. The display of MLS data is usually deemed reliable but is NOT guaranteed accurate by the MLS. Buyers are responsible for verifying the accuracy of all information and should investigate the data themselves or retain appropriate professionals. Information from sources other than the Listing Agent may have been included in the MLS data. Unless otherwise specified in writing, the Broker/Agent has not and will not verify any information obtained from other sources. The Broker/Agent providing the information contained herein may or may not have been the Listing and/or Selling Agent.