Save
Ask
Tour
Hide
Share
$5,998,000
New Listing

578 CRESTA VISTA Lane
Portola Valley, CA94028

For Sale|Single Family Residence|Active
3
Beds
4
Total Baths
3
Full Baths
1
Partial Bath
3,729
SqFt
$1,608
/SqFt
1951
Built
County:
San Mateo
Listed by Liz Daschbach of Compass [email protected]
Call Now: 916.218.4500
Is this the listing for you? We can help make it yours.
916.218.4500
Upcoming Open Houses
Sat, Jul 11, 2:00 PM - 4:00 PM
Sun, Jul 12, 2:00 PM - 4:00 PM
578 CRESTA VISTA Lane578 CRESTA VISTA Lane578 CRESTA VISTA Lane578 CRESTA VISTA Lane
Save
Ask
Tour
Hide
Share

Mortgage Calculator

Monthly Payment (Est.)

$27,365
Calculator powered by Showcase IDX, a Constellation1 Company. Copyright ©2026 Information is deemed reliable but not guaranteed.

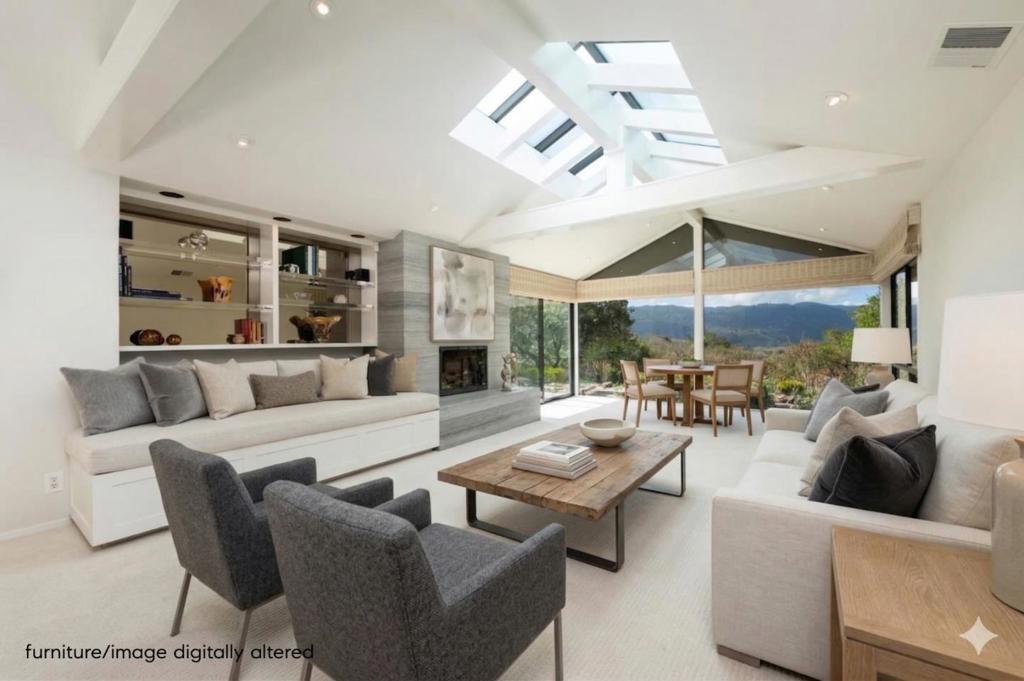
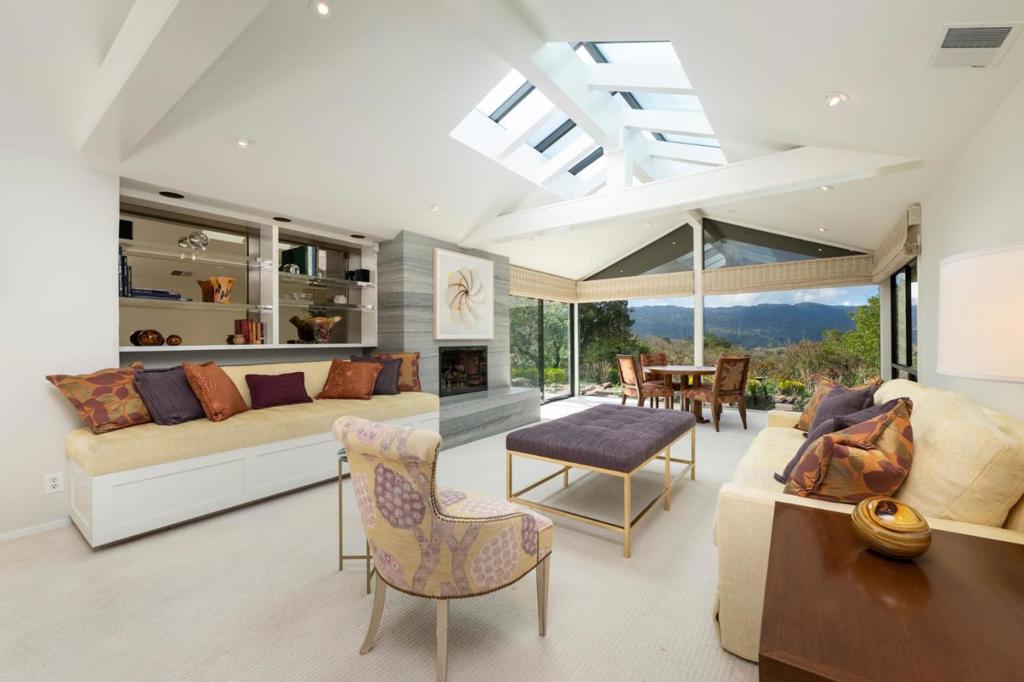
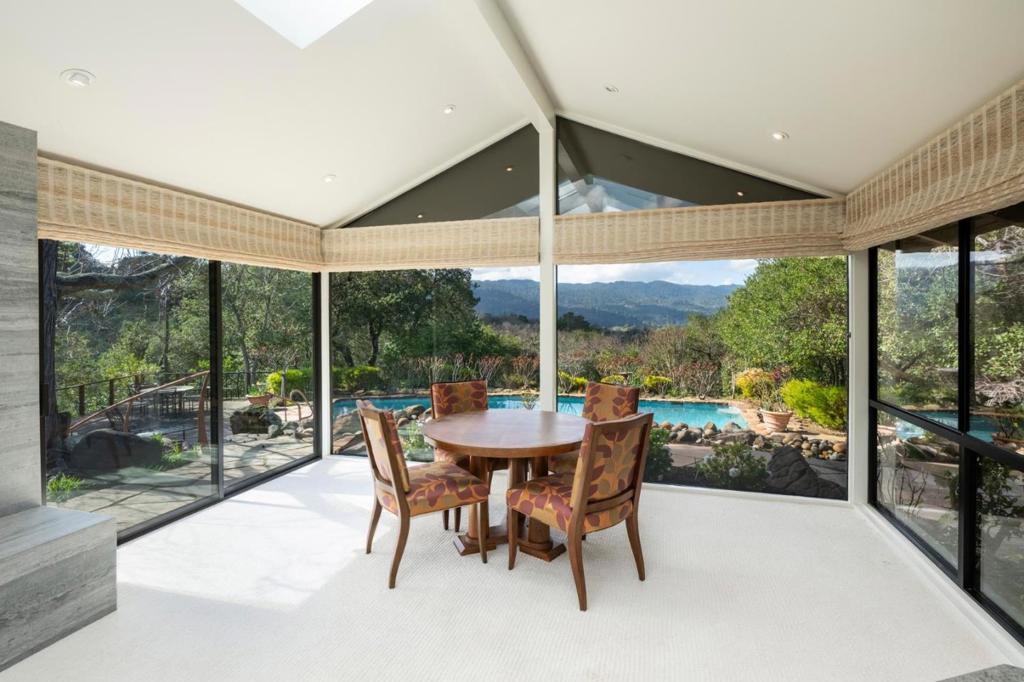
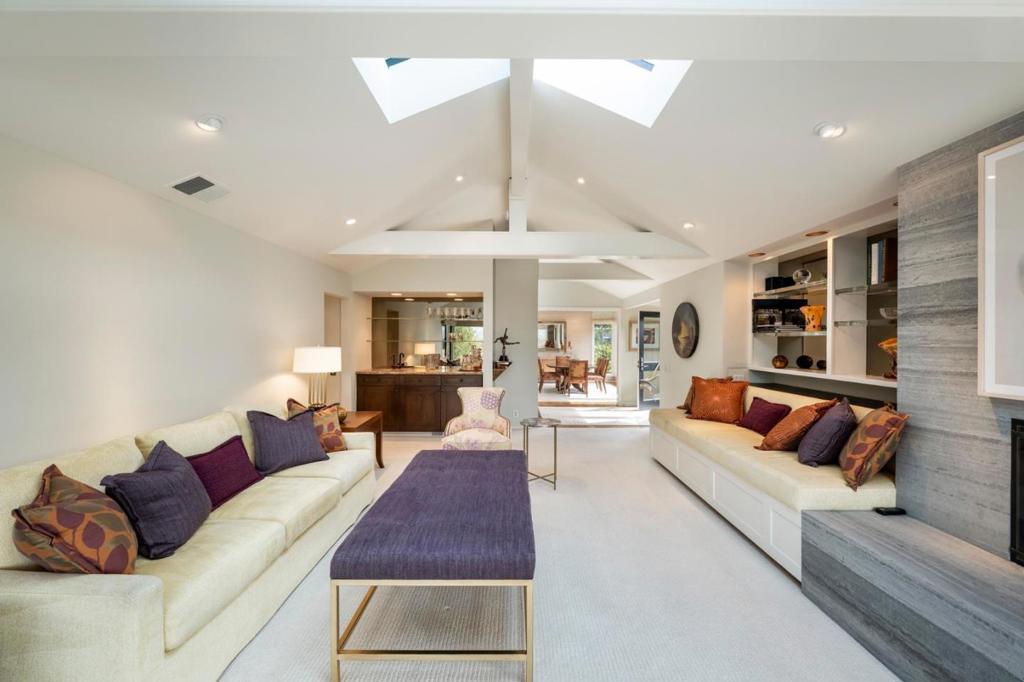
Spectacular VIEWS are the backdrop of this outstanding remodeled mid-century home located on a quiet, close in cul-de-sac in prime Westridge. Expand, build new or enjoy this lovely home as is, on this spectacular 2.57 acre property featuring incredible views, peaceful gardens & gorgeous Oak studded knolls. Dramatic vaulted ceiling living room w/ full length custom skylight features floor to ceiling windows showcasing the views. Separate formal dining room overlooks the courtyard garden. Gourmet kitchen has custom cabinetry, slab stone countertops and quality appliances. 3 large bedrooms and 3.5 bathrooms include 2 primary suites, one upstairs & one on the main level, all w/ walk-in closets, views & marble bathrooms. Magnificent gardens include a charming, fenced courtyard entry with specimen trees & shrubs, flowering annuals & perennials. The deer fenced rear garden showcases views from the sparkling POOL surrounded by a patio/deck with roses, flower beds and a water feature. Much of the property is usable/level and scattered w/ native trees & well-kept Oaks. This is truly one of the prettiest, most serene settings in PV. Move into this turnkey home, or rent it while you make plans to build your dream home on this amazing, quiet view property!

Save
Ask
Tour
Hide
Share
Listing Snapshot
Price 
$5,998,000
Days On Site 
0 Days
Bedrooms 
3
Inside Area (SqFt) 
3,729 sqft
Total Baths 
4
Full Baths 
3
Partial Baths 
1
Lot Size 
2.579 Acres
Year Built 
1951
MLS® Number 
ML82052876
Status 
Active
Property Tax 
N/A
HOA/Condo/Coop Fees 
$8.33 monthly
Sq Ft Source 
Other
Friends & Family
Recent Activity
3 hours agoListing updated with changes from the MLS®
10 hours agoListing first seen on site
General Features
Acres 
2.579
Attached Garage 
Yes
Direction Faces 
Southwest
Foundation 
Concrete Perimeter
Garage 
Yes
Garage Spaces 
2
Number Of Stories 
2
Parking 
AttachedOff Street
Parking Spaces 
6
Property Sub Type 
Single Family Residence
Special Circumstances 
Standard
Style 
Ranch
Zoning 
R1002A
Interior Features
Appliances 
Electric CooktopElectric OvenDisposalRefrigeratorRange Hood
Cooling 
Central Air
Fireplace 
Yes
Fireplace Features 
Living Room
Flooring 
CarpetStoneWood
Heating 
Fireplace(s)
Interior 
Breakfast BarWalk-In Closet(s)
Spa 
Yes
Window Features 
Skylight(s)
Bathroom 
Kitchen 
Features - Stone Counters
Other 
Features - Walk-In Closet(s)
Retreat 
Save
Ask
Tour
Hide
Share
Exterior Features
Construction Details 
Stone
Fencing 
Partial
Patio And Porch 
Deck
Pool Features 
Black BottomIn GroundSolar Heat
Roof 
CompositionShingle
Spa 
Yes
Spa Features 
In Ground
View 
Park/GreenbeltHills
Waterview 
Park/GreenbeltHills
Windows/Doors 
Skylight(s)
Community Features
Association Amenities 
Other
Association Dues 
100
HOA Fee Frequency 
Annually
MLS Area 
699 - Not Defined
School District 
Other
Schools
School District
Other
Elementary School
Other
Middle School
Other
High School
Woodside


This information is for your personal, non-commercial use and may not be used for any purpose other than to identify prospective properties you may be interested in purchasing. The display of MLS data is usually deemed reliable but is NOT guaranteed accurate by the MLS. Buyers are responsible for verifying the accuracy of all information and should investigate the data themselves or retain appropriate professionals. Information from sources other than the Listing Agent may have been included in the MLS data. Unless otherwise specified in writing, the Broker/Agent has not and will not verify any information obtained from other sources. The Broker/Agent providing the information contained herein may or may not have been the Listing and/or Selling Agent.

Neighborhood & Commute
Source: Walkscore
Disclosure: Community information and market data powered by Constellation Data Labs. Information is deemed reliable but not guaranteed.
Save
Ask
Tour
Hide
Share