Save
Ask
Tour
Hide
Share
$2,988,000
New Listing

811 Paulson Circle
Menlo Park, CA94025

For Sale|Single Family Residence|Active
3
Beds
3
Total Baths
2
Full Baths
1
Partial Bath
2,429
SqFt
$1,230
/SqFt
2009
Built
County:
San Mateo
Listed by DeLeon Team of Deleon Realty [email protected]
Call Now: 916.218.4500
Is this the listing for you? We can help make it yours.
916.218.4500
Upcoming Open Houses
Tue, Jul 7, 9:30 AM - 1:30 PM
Sat, Jul 11, 1:30 PM - 4:30 PM
Sun, Jul 12, 1:30 PM - 4:30 PM
811 Paulson Circle811 Paulson Circle811 Paulson Circle811 Paulson Circle
Save
Ask
Tour
Hide
Share

Mortgage Calculator

Monthly Payment (Est.)

$13,632
Calculator powered by Showcase IDX, a Constellation1 Company. Copyright ©2026 Information is deemed reliable but not guaranteed.

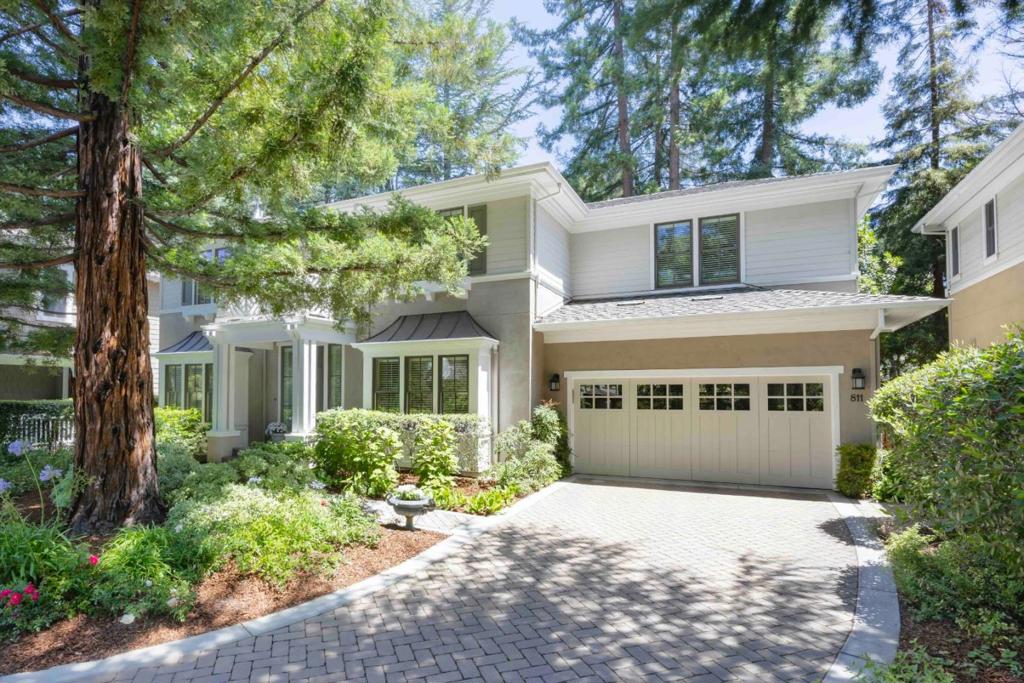
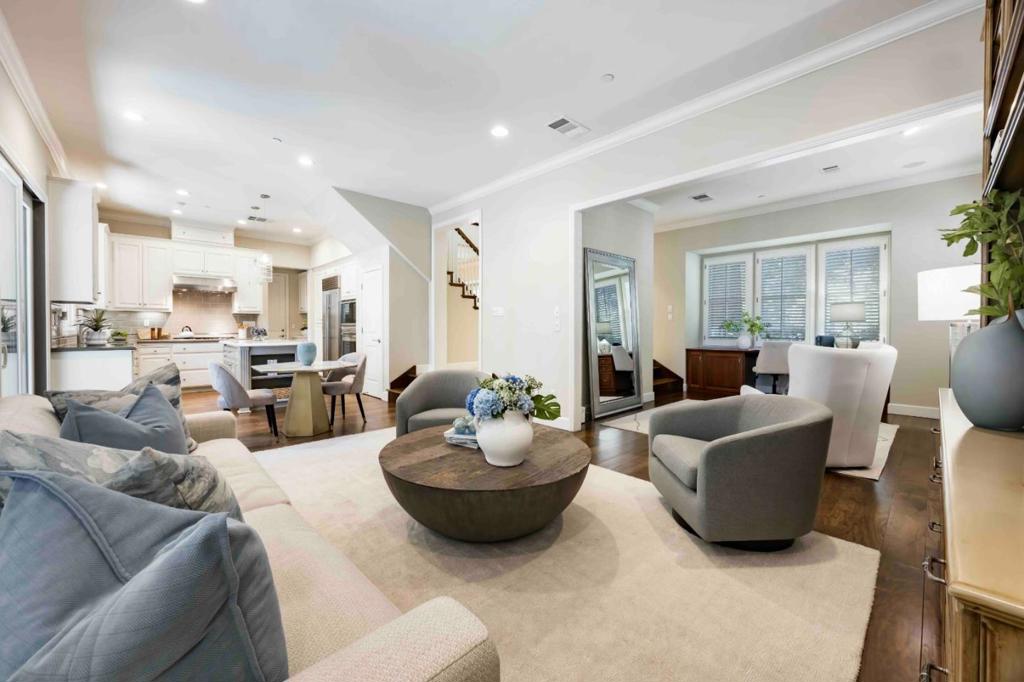
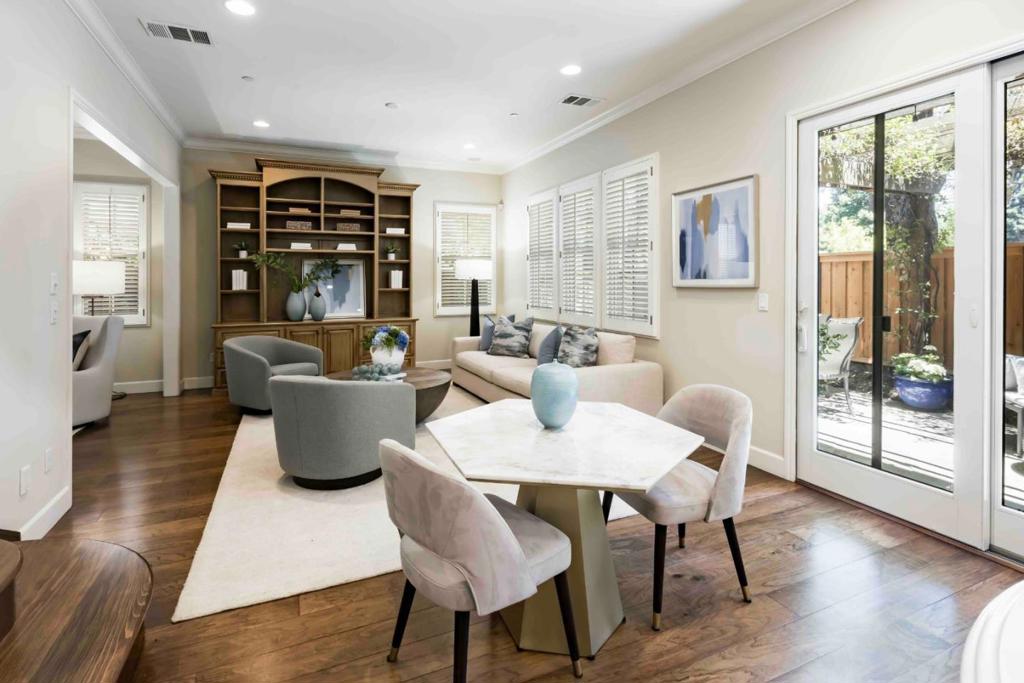
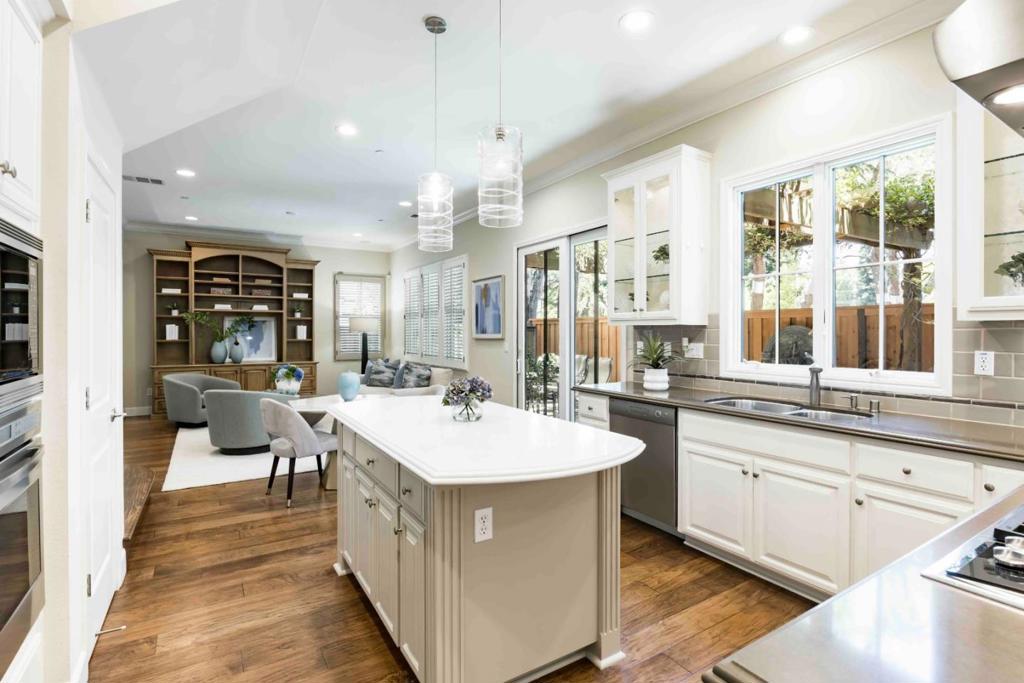
Nestled within the peaceful and inviting community of Linfield Oaks, this beautiful home showcases timeless traditional architecture, exceptional curb appeal, and a welcoming entrance framed by classic columns and attractive landscaping. Spanning more than 2,400 square feet across two levels, the light-filled interiors feature hardwood and carpeted floors, soaring ceilings, numerous built-ins, and an airy ambiance throughout. Designed for both comfortable living and effortless entertaining, the home offers elegant gathering spaces that include a living room with a fireplace, a formal dining room, a well-appointed kitchen with top-tier appliances, and a family room that opens seamlessly to the backyard. Upstairs are all three bedrooms, including the luxurious primary suite with a spa-inspired bathroom. A trellis-covered patio, built-in grill, air conditioning, and a two-car garage complete the home, all just moments from downtown Menlo Park and Palo Alto.

Save
Ask
Tour
Hide
Share
Listing Snapshot
Price 
$2,988,000
Days On Site 
0 Days
Bedrooms 
3
Inside Area (SqFt) 
2,429 sqft
Total Baths 
3
Full Baths 
2
Partial Baths 
1
Lot Size 
0.1574 Acres
Year Built 
2009
MLS® Number 
ML82052762
Status 
Active
Property Tax 
N/A
HOA/Condo/Coop Fees 
$212 monthly
Sq Ft Source 
Other
Friends & Family
Recent Activity
3 hours agoListing updated with changes from the MLS®
10 hours agoListing first seen on site
General Features
Acres 
0.1574
Attached Garage 
Yes
Foundation 
Slab
Garage 
Yes
Garage Spaces 
2
Parking 
AttachedGated
Parking Spaces 
2
Property Sub Type 
Single Family Residence
Security 
Fire Sprinkler System
Special Circumstances 
Standard
Style 
Traditional
Water Source 
Public
Zoning 
R1
Interior Features
Appliances 
DishwasherElectric OvenGas CooktopDisposalIce MakerMicrowaveRefrigeratorRange HoodSelf Cleaning OvenDryerWasher
Cooling 
Central Air
Fireplace 
Yes
Fireplace Features 
Living Room
Flooring 
CarpetTileWood
Heating 
CentralFireplace(s)
Interior 
Walk-In Closet(s)
Laundry Features 
Gas Dryer Hookup
Attic 
Bathroom 
Bonus Room 
Den 
Kitchen 
Features - Kitchen Island
Laundry 
Other 
Features - Walk-In Closet(s)
Save
Ask
Tour
Hide
Share
Exterior Features
Construction Details 
Stucco
Fencing 
Wood
Lot Features 
Level
Roof 
CompositionMetal
View 
Neighborhood
Waterview 
Neighborhood
Community Features
Association Amenities 
ManagementOther
Association Dues 
212
HOA Fee Frequency 
Monthly
MLS Area 
699 - Not Defined
School District 
Other
Schools
School District
Other
Elementary School
Other
Middle School
Hillview
High School
Menlo-Atherton


This information is for your personal, non-commercial use and may not be used for any purpose other than to identify prospective properties you may be interested in purchasing. The display of MLS data is usually deemed reliable but is NOT guaranteed accurate by the MLS. Buyers are responsible for verifying the accuracy of all information and should investigate the data themselves or retain appropriate professionals. Information from sources other than the Listing Agent may have been included in the MLS data. Unless otherwise specified in writing, the Broker/Agent has not and will not verify any information obtained from other sources. The Broker/Agent providing the information contained herein may or may not have been the Listing and/or Selling Agent.

Neighborhood & Commute
Source: Walkscore
Disclosure: Community information and market data powered by Constellation Data Labs. Information is deemed reliable but not guaranteed.
Save
Ask
Tour
Hide
Share