Save
Ask
Tour
Hide
Share
$7,488,000
New Listing

30 Catalpa Drive
Atherton, CA94027

For Sale|Single Family Residence|Active
4
Beds
3
Total Baths
2
Full Baths
1
Partial Bath
2,850
SqFt
$2,627
/SqFt
1939
Built
County:
San Mateo
Listed by DeLeon Team of Deleon Realty [email protected]
Call Now: 916.218.4500
Is this the listing for you? We can help make it yours.
916.218.4500
Upcoming Open Houses
Tue, Jul 7, 9:30 AM - 1:30 PM
Sat, Jul 11, 1:30 PM - 4:30 PM
Sun, Jul 12, 1:30 PM - 4:30 PM
30 Catalpa Drive30 Catalpa Drive30 Catalpa Drive30 Catalpa Drive
Save
Ask
Tour
Hide
Share

Mortgage Calculator

Monthly Payment (Est.)

$34,163
Calculator powered by Showcase IDX, a Constellation1 Company. Copyright ©2026 Information is deemed reliable but not guaranteed.

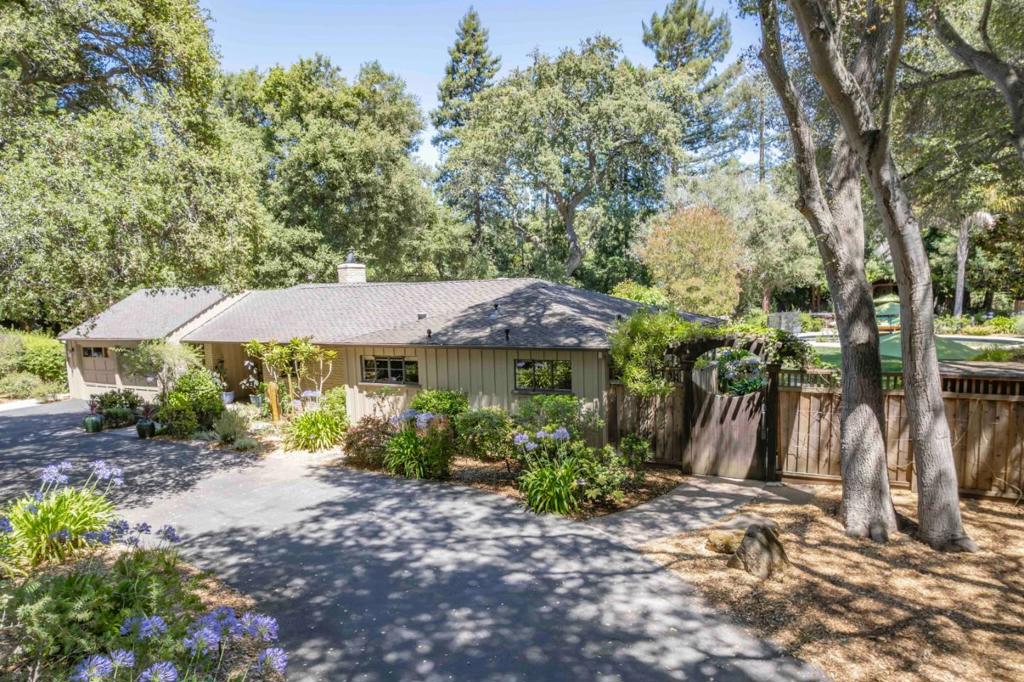
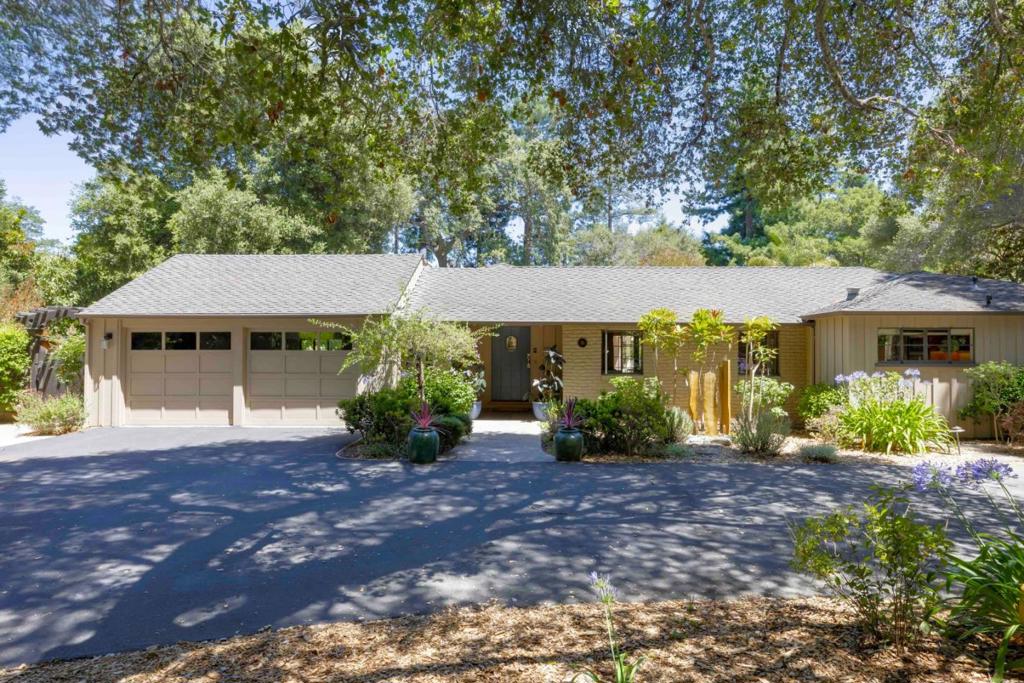
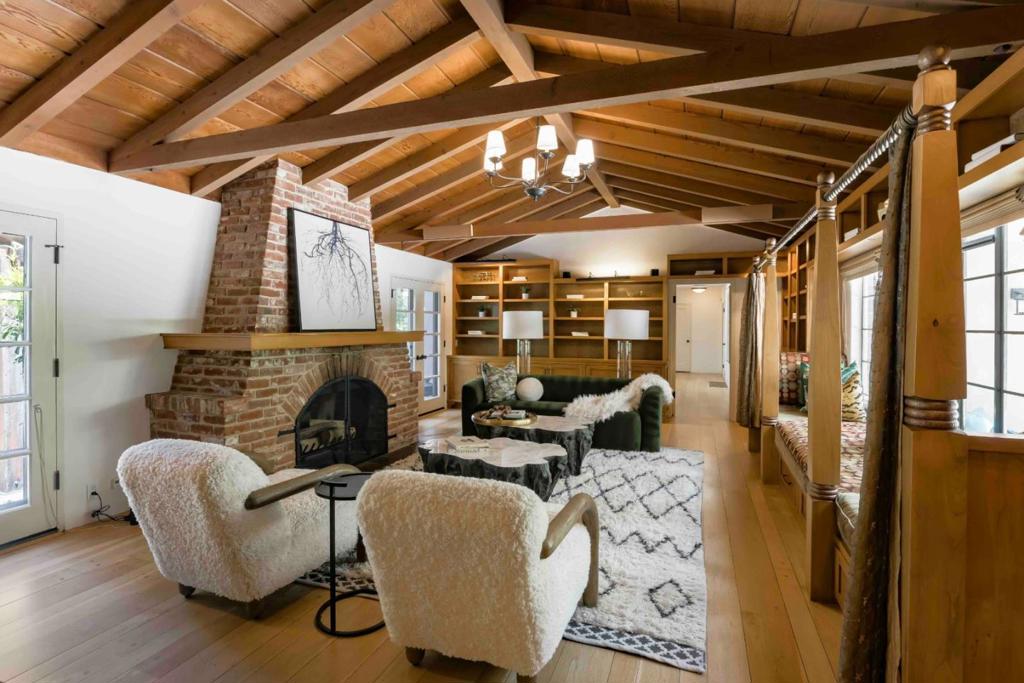
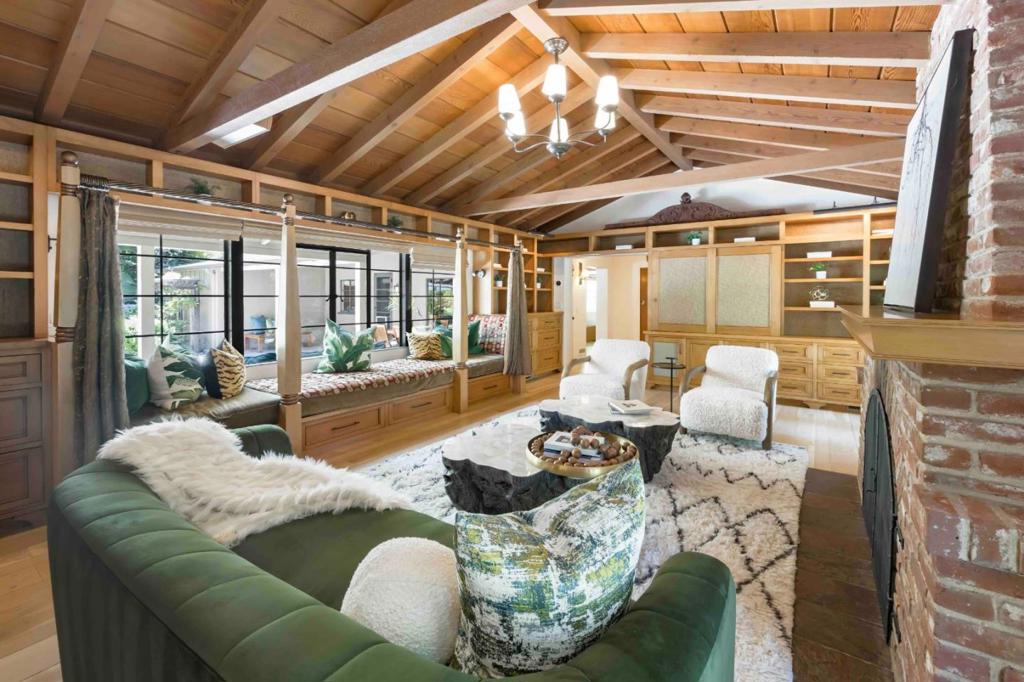
Set on a magnificent 1.08-acre lot in Atherton's coveted Lindenwood neighborhood, this exceptional property offers an outstanding opportunity to create a legacy estate or enjoy a charming home filled with warmth and character. Majestic trees dot the park-like grounds, providing remarkable privacy while framing expansive sunlit spaces that offer endless possibilities for outdoor living, recreation, and future expansion. The generous lot size allows for the construction of a substantial new residence while still preserving the feeling of a private retreat with resort-like surroundings. Just minutes from downtown Menlo Park and Palo Alto, Stanford, and Sand Hill Road, the location also offers convenient access to major commute routes, international airports, parks, and highly regarded schools. Whether envisioning a new dream estate or appreciating the home's existing charm, this is a unique chance to own one of Atherton's most desirable parcels in an exceptional setting.

Save
Ask
Tour
Hide
Share
Listing Snapshot
Price 
$7,488,000
Days On Site 
0 Days
Bedrooms 
4
Inside Area (SqFt) 
2,850 sqft
Total Baths 
3
Full Baths 
2
Partial Baths 
1
Lot Size 
1.0868 Acres
Year Built 
1939
MLS® Number 
ML82052757
Status 
Active
Property Tax 
N/A
HOA/Condo/Coop Fees 
N/A
Sq Ft Source 
Assessor
Friends & Family
Recent Activity
2 hours agoListing updated with changes from the MLS®
10 hours agoListing first seen on site
General Features
Acres 
1.0868
Foundation 
Concrete Perimeter
Garage 
Yes
Garage Spaces 
2
Number Of Stories 
1
Parking 
Guest
Parking Spaces 
6
Property Sub Type 
Single Family Residence
Special Circumstances 
Standard
Water Source 
Public
Zoning 
R1001A
Interior Features
Appliances 
DishwasherGas CooktopRefrigeratorRange HoodDryerWasher
Cooling 
Central Air
Fireplace 
Yes
Fireplace Features 
Living RoomWood Burning
Heating 
Spa 
Yes
Bathroom 
Features - Granite Counters
Kitchen 
Features - Granite Counters
Save
Ask
Tour
Hide
Share
Exterior Features
Construction Details 
Stucco
Fencing 
Wood
Pool Features 
Fenced
Roof 
Shingle
Spa 
Yes
View 
Neighborhood
Waterview 
Neighborhood
Community Features
MLS Area 
699 - Not Defined
School District 
Other
Schools
School District
Other
Elementary School
Other
Middle School
Hillview
High School
Menlo-Atherton


This information is for your personal, non-commercial use and may not be used for any purpose other than to identify prospective properties you may be interested in purchasing. The display of MLS data is usually deemed reliable but is NOT guaranteed accurate by the MLS. Buyers are responsible for verifying the accuracy of all information and should investigate the data themselves or retain appropriate professionals. Information from sources other than the Listing Agent may have been included in the MLS data. Unless otherwise specified in writing, the Broker/Agent has not and will not verify any information obtained from other sources. The Broker/Agent providing the information contained herein may or may not have been the Listing and/or Selling Agent.

Neighborhood & Commute
Source: Walkscore
Disclosure: Community information and market data powered by Constellation Data Labs. Information is deemed reliable but not guaranteed.
Save
Ask
Tour
Hide
Share