Save
Ask
Tour
Hide
Share
$6,188,888
New Listing

5698 La Seyne Place
San Jose, CA95138

For Sale|Single Family Residence|Active
6
Beds
7
Total Baths
6
Full Baths
1
Partial Bath
6,527
SqFt
$948
/SqFt
2007
Built
County:
Santa Clara
Listed by Matthew Barandar of Bayview Residential Brokerage [email protected]
Call Now: 916.218.4500
Is this the listing for you? We can help make it yours.
916.218.4500
Upcoming Open Houses
Fri, Jul 10, 4:00 PM - 6:00 PM
Sat, Jul 11, 12:00 PM - 5:00 PM
Sun, Jul 12, 12:00 PM - 5:00 PM
5698 La Seyne Place5698 La Seyne Place5698 La Seyne Place5698 La Seyne Place
Save
Ask
Tour
Hide
Share

Mortgage Calculator

Monthly Payment (Est.)

$28,236
Calculator powered by Showcase IDX, a Constellation1 Company. Copyright ©2026 Information is deemed reliable but not guaranteed.

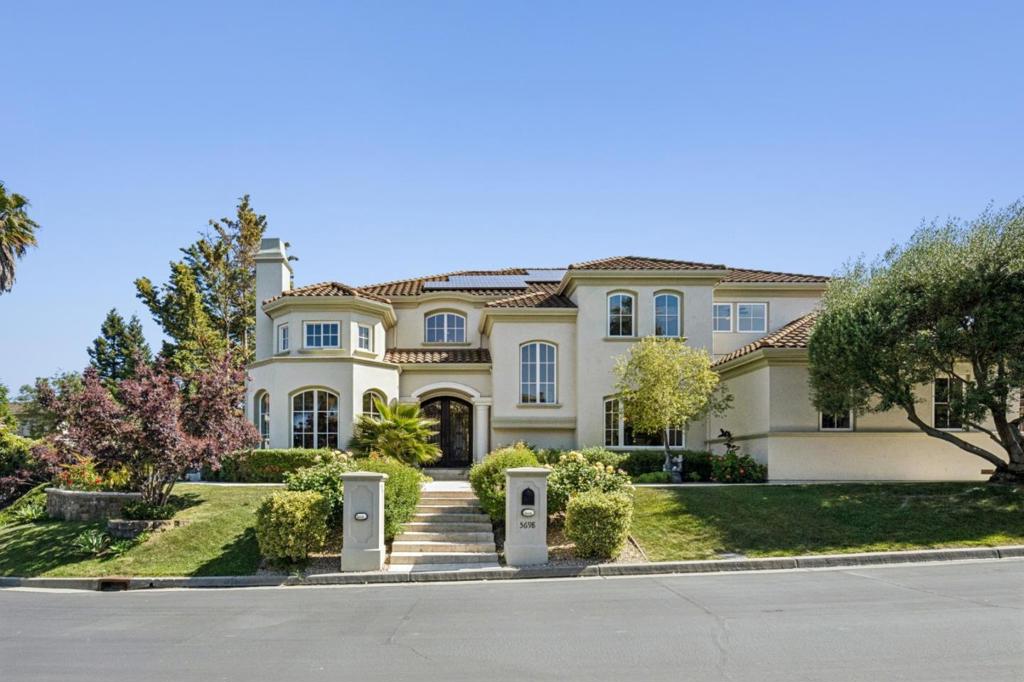
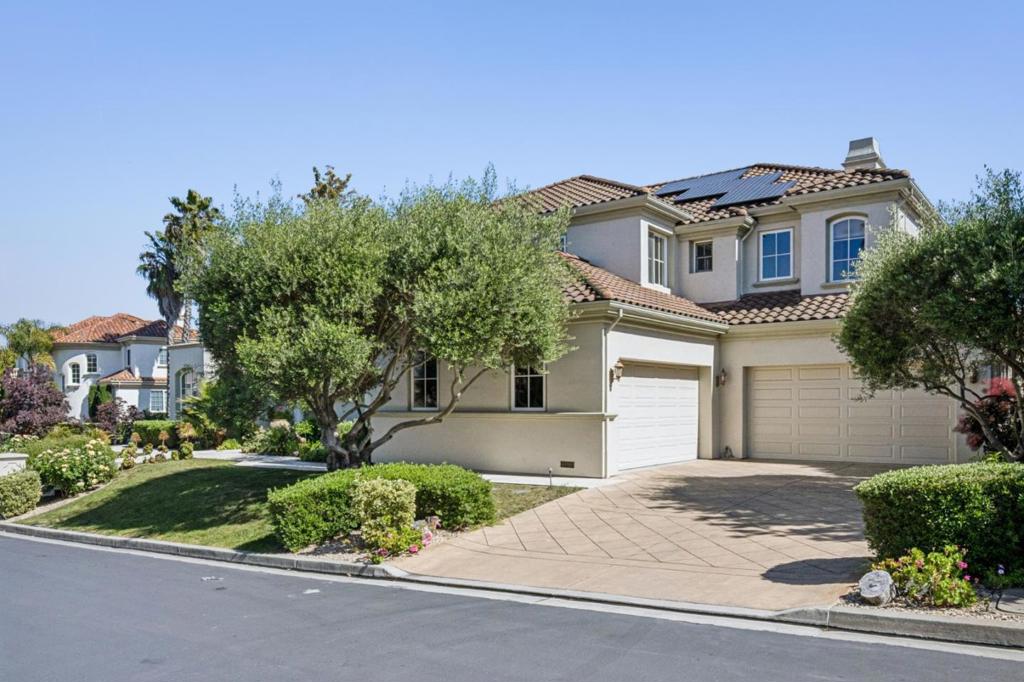
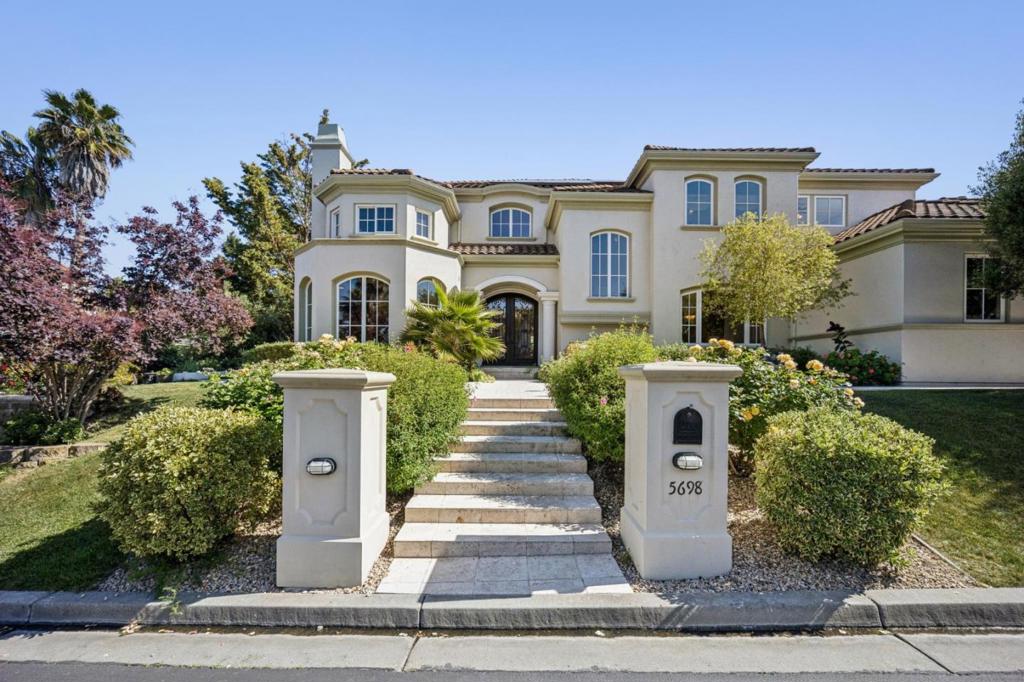
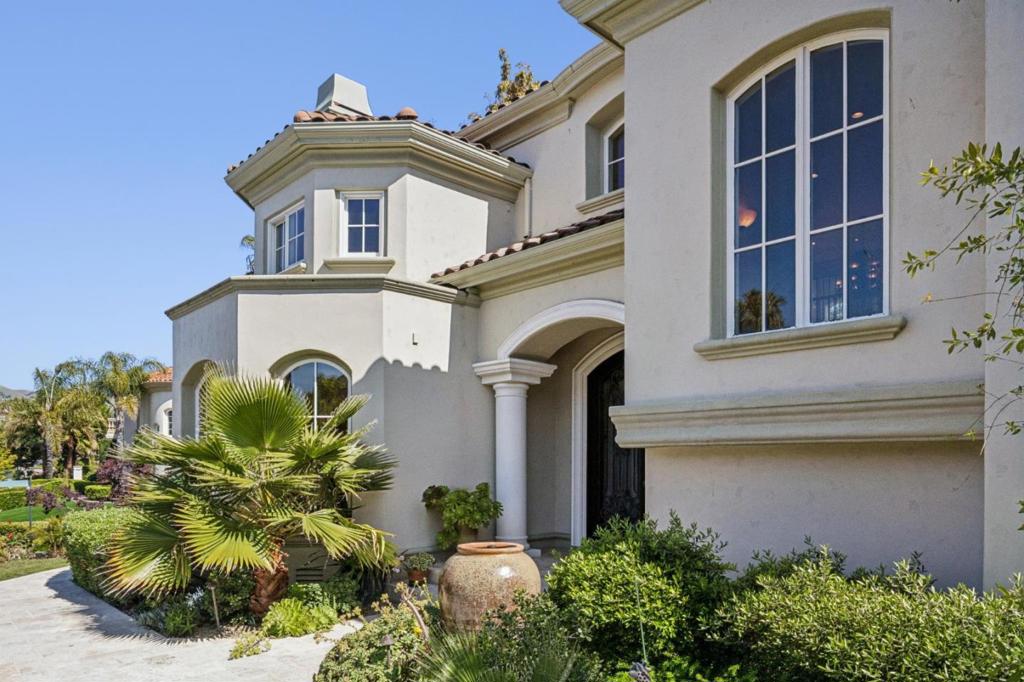
Perched in the hills of Silver Creek, this custom French Mediterranean estate commands a prime corner lot of 0.30 acres. Has an impressive 6,527 sqft, the residence offers 6 spacious bedrooms and 7 bathrooms, thoughtfully crafted to deliver exceptional comfort, privacy, and refined living. Located within the exclusive Silver Creek Country Club community, residents have the opportunity to enjoy a premier lifestyle with access to world-class amenities through club membership, including championship golf, tennis and pickleball courts, state-of-the-art fitness facilities, spa and wellness services, resort-style swimming, elegant event spaces, and a vibrant social calendar. Designed for both grand entertaining and everyday enjoyment, the home's exceptional floor plan features a private executive office, dedicated fitness studio, temperature-controlled wine cellar, music room, dual laundry rooms, and a sparkling private pool. Sophisticated architectural details, soaring ceilings, and expansive living spaces create an atmosphere of timeless elegance and effortless luxury. Has convenient access to Highways 101 and 85, this estate offers seamless connectivity to Silicon Valley's leading technology campuses, shopping destinations, acclaimed dining, and abundant recreational opportunities.

Save
Ask
Tour
Hide
Share
Listing Snapshot
Price 
$6,188,888
Days On Site 
0 Days
Bedrooms 
6
Inside Area (SqFt) 
6,527 sqft
Total Baths 
7
Full Baths 
6
Partial Baths 
1
Lot Size 
0.2996 Acres
Year Built 
2007
MLS® Number 
ML82051947
Status 
Active
Property Tax 
N/A
HOA/Condo/Coop Fees 
$220
Sq Ft Source 
Assessor
Friends & Family
Recent Activity
2 hours agoListing updated with changes from the MLS®
9 hours agoListing first seen on site
General Features
Acres 
0.2996
Attached Garage 
Yes
Garage 
Yes
Garage Spaces 
4
Number Of Stories 
2
Parking 
Attached
Parking Spaces 
4
Property Sub Type 
Single Family Residence
Sewer 
Public Sewer
Special Circumstances 
Standard
Style 
Mediterranean
Water Source 
Public
Zoning 
A-PD
Interior Features
Appliances 
DishwasherDisposalMicrowaveRefrigeratorRange HoodSelf Cleaning Oven
Cooling 
Central Air
Fireplace 
Yes
Fireplace Features 
Family RoomLiving RoomOutside
Flooring 
TileWood
Heating 
Interior 
Breakfast BarWalk-In Closet(s)
Spa 
Yes
Bathroom 
Features - Granite Counters
Den 
EntryFoyer 
Great Room 
Kitchen 
Features - Granite Counters, Kitchen Island
Laundry 
Library 
Other 
Features - Walk-In Closet(s)
Recreation 
Retreat 
WineCellar 
Save
Ask
Tour
Hide
Share
Exterior Features
Pool Features 
In Ground
Roof 
Tile
Spa 
Yes
Spa Features 
In Ground
View 
Park/GreenbeltMountain(s)
Waterview 
Park/GreenbeltMountain(s)
Community Features
Association Amenities 
ClubhouseFitness CenterGolf CourseManagementPlaygroundRecreation RoomSecurityTennis Court(s)
Association Dues 
220
MLS Area 
699 - Not Defined
School District 
Other
Schools
School District
Other
Elementary School
Unknown
Middle School
Unknown
High School
Unknown


This information is for your personal, non-commercial use and may not be used for any purpose other than to identify prospective properties you may be interested in purchasing. The display of MLS data is usually deemed reliable but is NOT guaranteed accurate by the MLS. Buyers are responsible for verifying the accuracy of all information and should investigate the data themselves or retain appropriate professionals. Information from sources other than the Listing Agent may have been included in the MLS data. Unless otherwise specified in writing, the Broker/Agent has not and will not verify any information obtained from other sources. The Broker/Agent providing the information contained herein may or may not have been the Listing and/or Selling Agent.

Neighborhood & Commute
Source: Walkscore
Disclosure: Community information and market data powered by Constellation Data Labs. Information is deemed reliable but not guaranteed.
Save
Ask
Tour
Hide
Share