

1073 Stillspring DriveVacaville, CA95687
Mortgage Calculator
Monthly Payment (Est.)
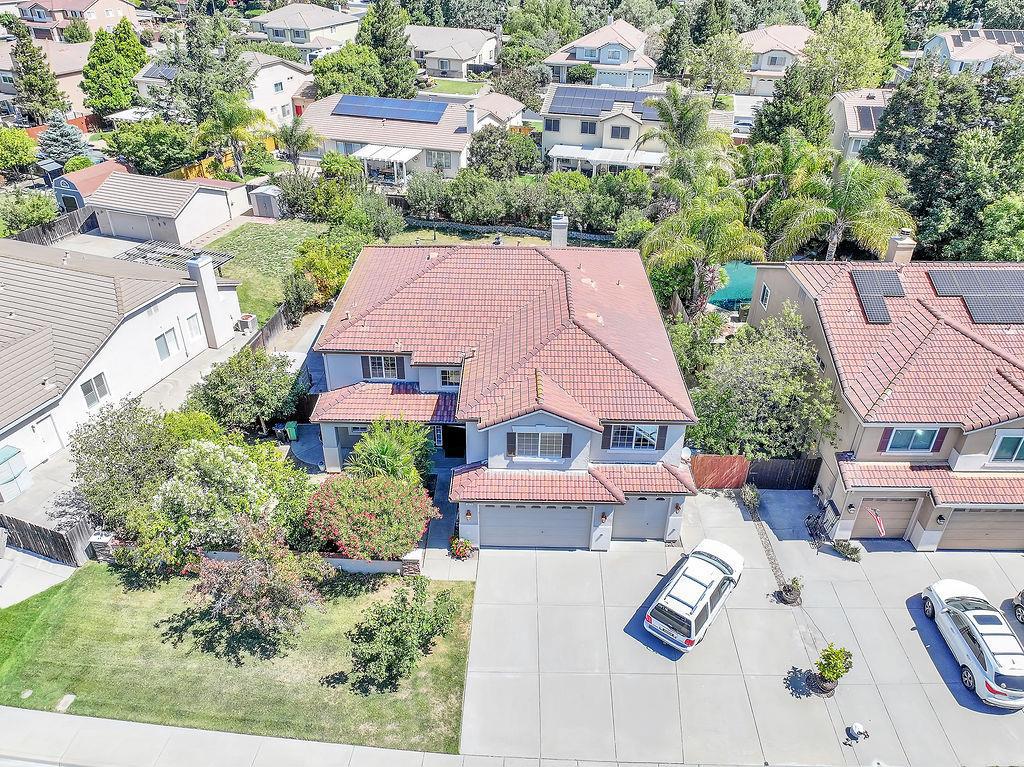
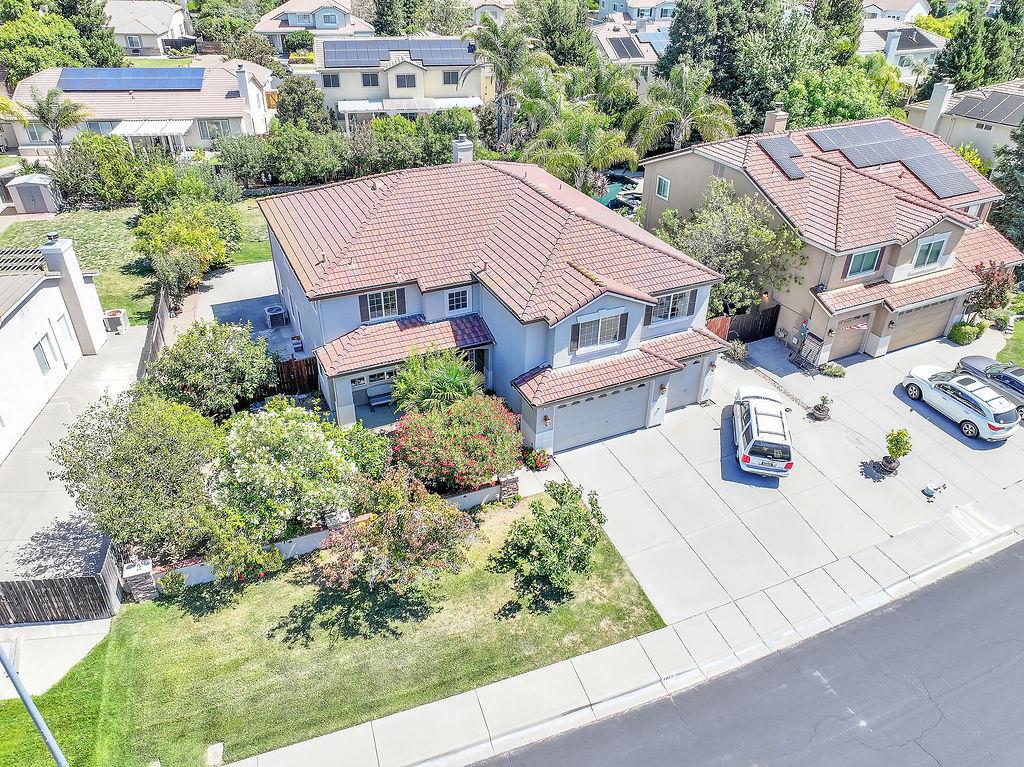
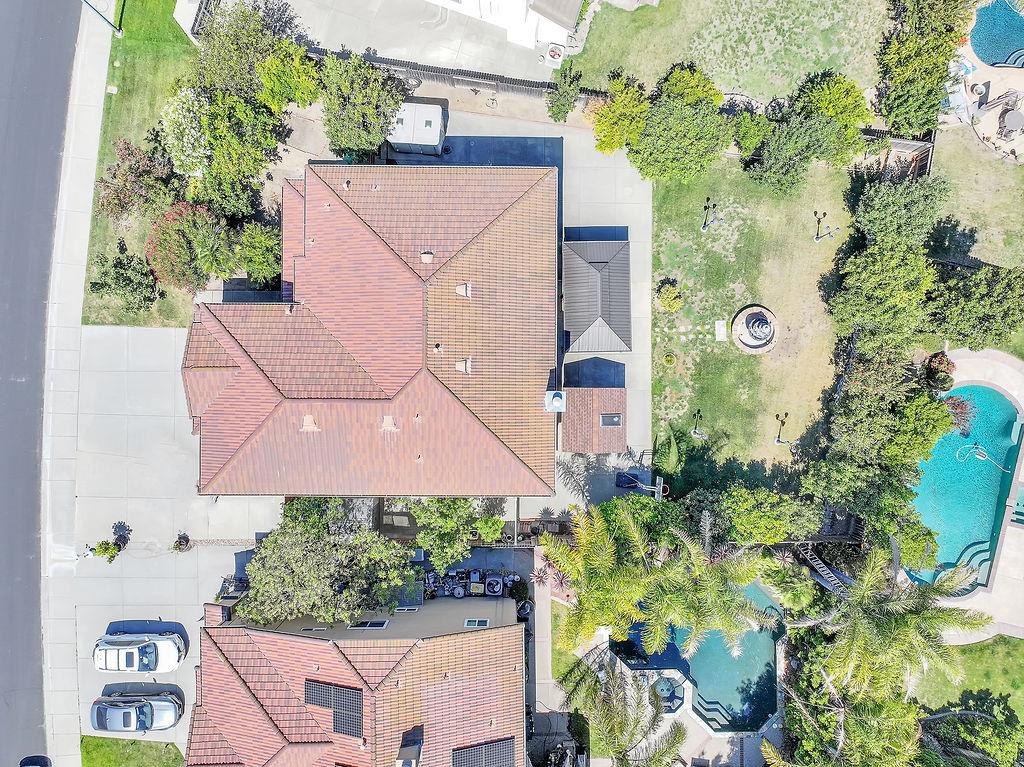
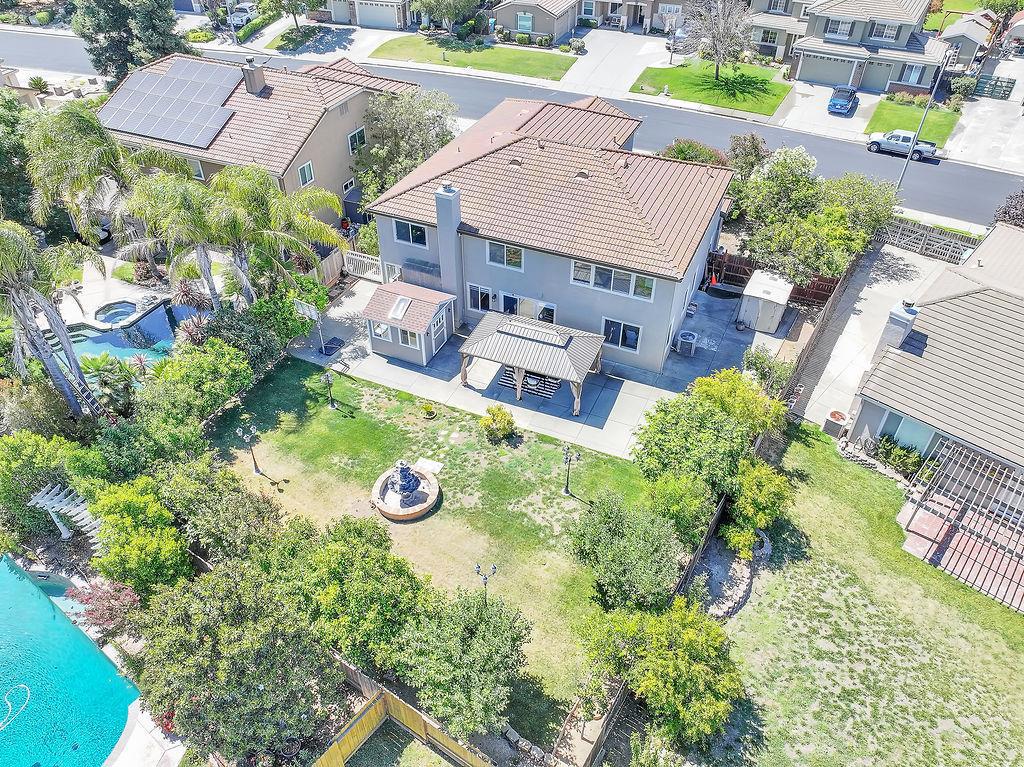
$4,083Enjoy the perfect blend of space, flexibility, and location at this beautifully maintained South Vacaville home. Set on an expansive lot, the possibilities are endless with room for a resort-style pool, detached ADU, sport court, lush gardens, or the outdoor entertaining space you've always envisioned. The backyard is a rare retreat, featuring mature fruit trees including pomegranates, oranges, cherries, pears, persimmons, and apples, creating a peaceful orchard setting to enjoy year-round. Inside, generous living spaces and abundant storage provide comfort and functionality for everyday living. Ideally located between San Francisco and Sacramento, this home offers convenient access to Interstate 80, Travis Air Force Base, neighborhood parks, walking trails, popular restaurants, local breweries, and the renowned Vacaville Premium Outlets. Served by the highly regarded Travis Unified School District and Vanden High School, this desirable location combines excellent schools with an exceptional lifestyle. A rare opportunity to own a home with space to grow, room to dream, and endless possibilities.
| a month ago | Listing updated with changes from the MLS® | |
| a month ago | Status changed to Active Under Contract | |
| a month ago | Listing first seen on site |

This information is for your personal, non-commercial use and may not be used for any purpose other than to identify prospective properties you may be interested in purchasing. The display of MLS data is usually deemed reliable but is NOT guaranteed accurate by the MLS. Buyers are responsible for verifying the accuracy of all information and should investigate the data themselves or retain appropriate professionals. Information from sources other than the Listing Agent may have been included in the MLS data. Unless otherwise specified in writing, the Broker/Agent has not and will not verify any information obtained from other sources. The Broker/Agent providing the information contained herein may or may not have been the Listing and/or Selling Agent.