Save
Ask
Tour
Hide
Share
$389,000
New Listing

3279 Skyline
Kelseyville, CA95451

For Sale|Single Family Residence|Active
3
Beds
2
Total Baths
2
Full Baths
2,014
SqFt
$193
/SqFt
1991
Built
County:
Lake
Listed by Hazel Wayman of RE/MAX Gold Lake County [email protected]
Call Now: 916.218.4500
Is this the listing for you? We can help make it yours.
916.218.4500
3279 Skyline3279 Skyline3279 Skyline3279 Skyline
Save
Ask
Tour
Hide
Share

Mortgage Calculator

Monthly Payment (Est.)

Enter an interest rate to see your estimated monthly payment.
Calculator powered by Showcase IDX, a Constellation1 Company. Copyright ©2026 Information is deemed reliable but not guaranteed.

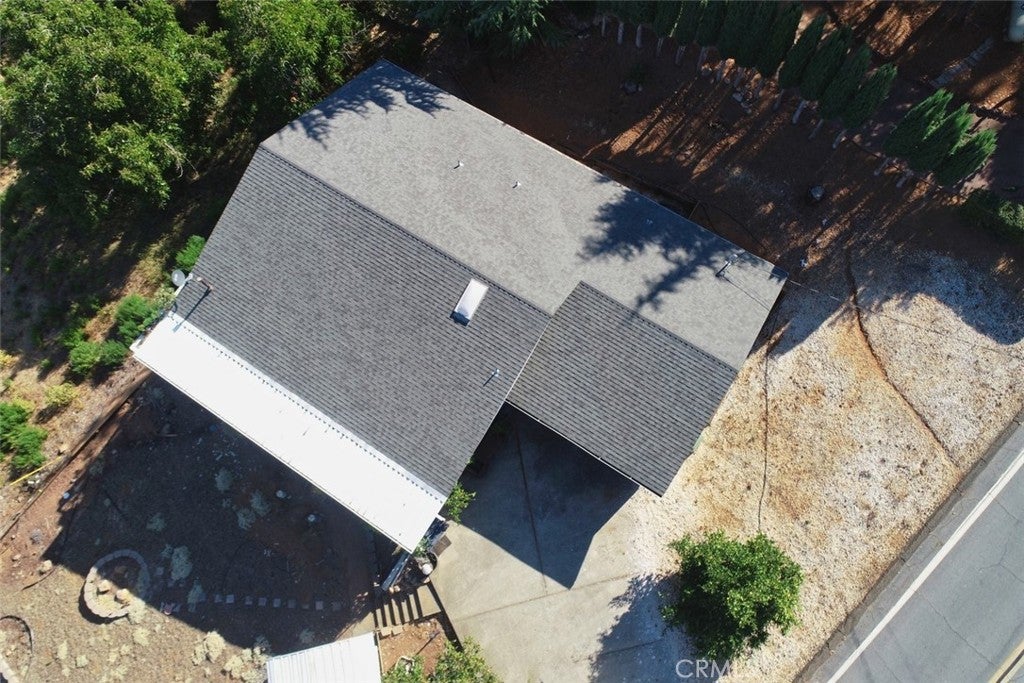
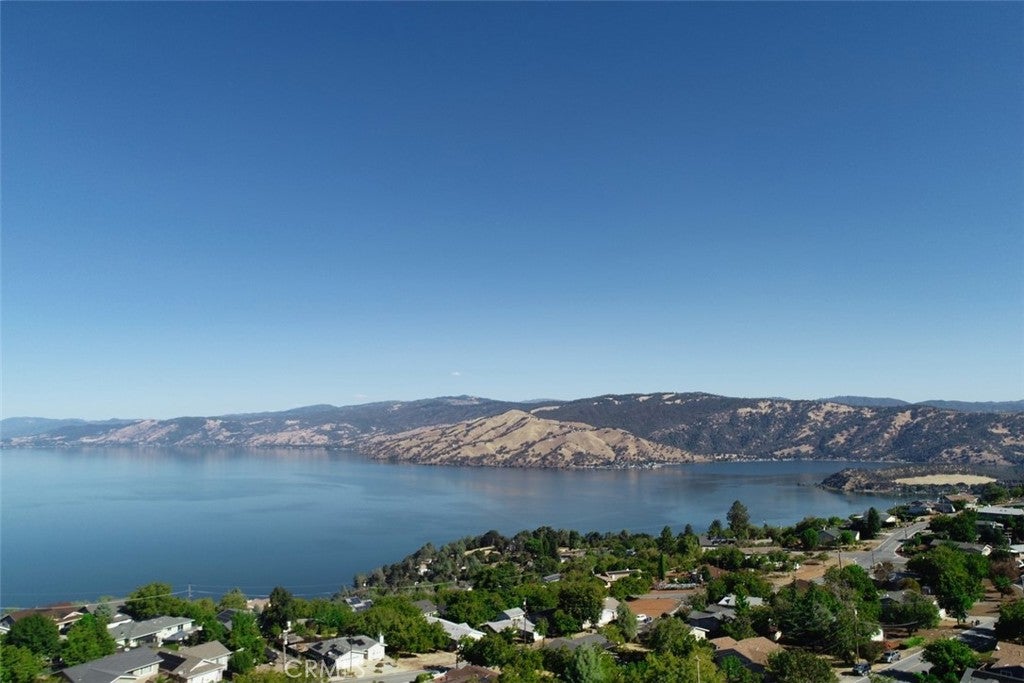
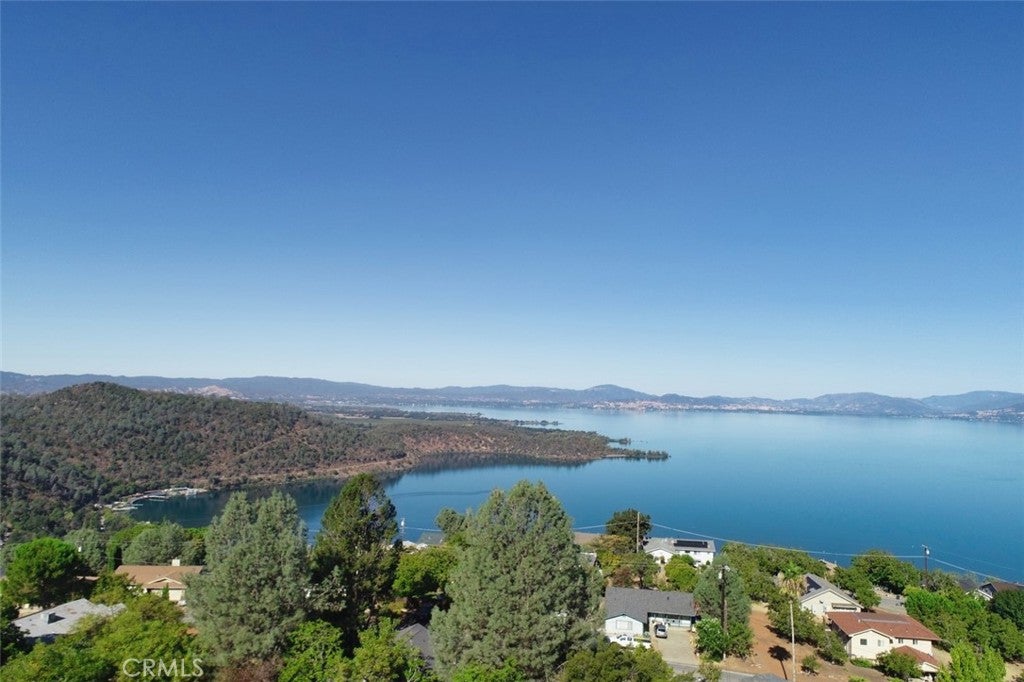
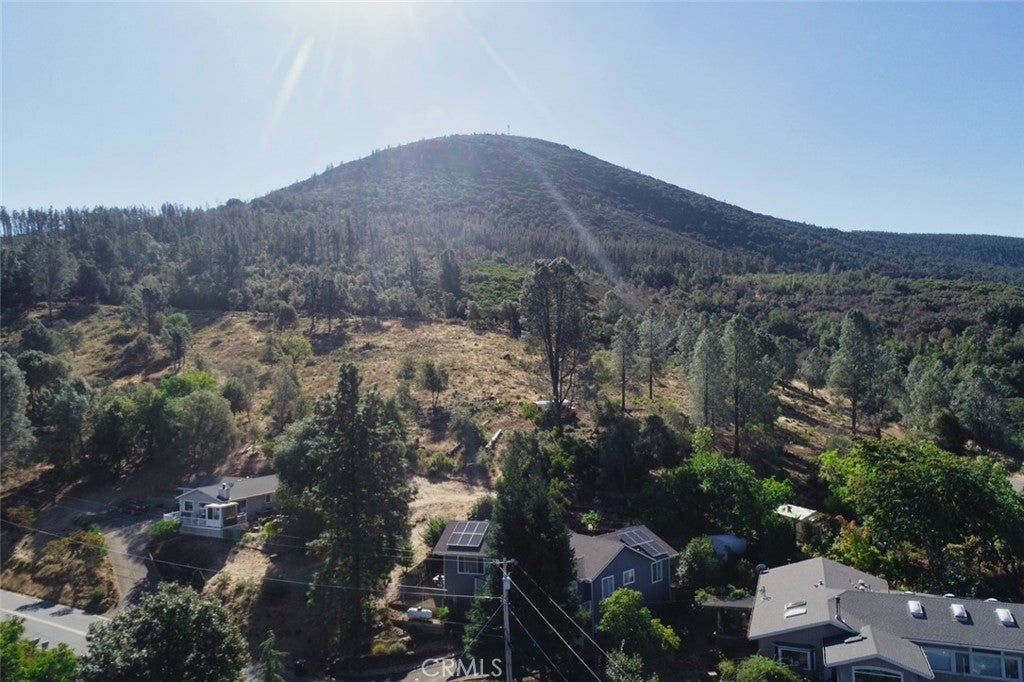
Escape to your lakeside sanctuary in beautiful Kelseyville, California. This stunning home promises a harmonious blend of luxury and comfort with mesmerizing views of Clear Lake. Nestled on an expansive corner lot, this residence features 3 spacious bedrooms plus a versatile bonus room, ideal for an office or guest space.Step inside to discover an inviting open-concept living area adorned with natural light streaming through large windows that showcase breathtaking lake views. The modern kitchen boasts sleek countertops and ample cabinetry, perfect for any culinary adventure. Outdoors, the extra-large garage carport provides abundant parking and storage solutions for vehicles and recreational toys alike. An entertainer’s dream, the property’s generous layout is perfectly suited for family gatherings or quiet evenings enjoying spectacular sunsets from your private yard. With its convenient location near local wineries and outdoor recreation opportunities, this tranquil retreat is tailored for those seeking both relaxation and adventure. Don’t miss your chance to own this charming haven that combines functional living with captivating vistas—your dream home awaits.

Save
Ask
Tour
Hide
Share
Listing Snapshot
Price 
$389,000
Days On Site 
0 Days
Bedrooms 
3
Inside Area (SqFt) 
2,014 sqft
Total Baths 
2
Full Baths 
2
Partial Baths 
N/A
Lot Size 
0.2 Acres
Year Built 
1991
MLS® Number 
LC26210449
Status 
Active
Property Tax 
N/A
HOA/Condo/Coop Fees 
$39.58 monthly
Sq Ft Source 
Assessor
Friends & Family
Recent Activity
9 hours agoListing first seen on site
9 hours agoListing updated with changes from the MLS®
General Features
Acres 
0.2
Attached Garage 
Yes
Carport 
2
Foundation 
Concrete Perimeter
Garage 
Yes
Garage Spaces 
2
Land Lease 
No
Levels 
Two
Number Of Stories 
2
Parking 
AttachedBoatConcreteCarportDetached CarportDrivewayGarage Faces FrontGarageGarage Door OpenerOversizedRV Access/Parking
Parking Spaces 
4
Property Sub Type 
Single Family Residence
Security 
Smoke Detector(s)
Sewer 
Septic Tank
Special Circumstances 
Standard
Style 
Craftsman
Utilities 
Cable AvailableElectricity ConnectedPropanePhone AvailableSewer ConnectedWater Connected
Water Source 
Public
Interior Features
Appliances 
Built-In RangeDishwasherMicrowaveRefrigeratorWater Heater
Cooling 
Central Air
Electric 
220 Volts in Garage
Fireplace 
Yes
Fireplace Features 
Living RoomPellet Stove
Flooring 
CarpetLaminateWood
Heating 
Central
Interior 
Built-in FeaturesCeiling Fan(s)Eat-in KitchenGranite CountersOpen FloorplanPantryWalk-In Closet(s)Master Downstairs
Laundry Features 
In Garage
Main Level Bedrooms 
2
Spa 
Yes
Window Features 
Double Pane Windows
Bathroom 
Bedroom 
Bonus Room 
Kitchen 
Features - Granite Counters
Living Room 
Master Bedroom 
Office 
Other 
Features - Walk-In Closet(s)
Save
Ask
Tour
Hide
Share
Exterior Features
Construction Details 
Wood Siding
Exterior 
GardenBalconyDock
Fencing 
Wood
Lot Features 
Back YardCorner LotFront YardGardenGentle Sloping
Patio And Porch 
CoveredDeckFront Porch
Pool Features 
Association
Road Frontage 
County Road
Roof 
Composition
Spa 
Yes
View 
HillsLakeMountain(s)
Waterfront Features 
Lake PrivilegesLake
Waterview 
HillsLakeMountain(s)
Windows/Doors 
Double Pane Windows
Community Features
Accessibility Features 
Safe Emergency Egress from Home
Association Amenities 
BarbecuePicnic AreaPoolSpa/Hot TubBoat DockDog Park
Association Fee 
$475.0
Association Fee Frequency 
Annually
Community Features 
LakeFishing
MLS Area 
LCRH - Riviera Heights
School District 
Kelseyville Unified
Financing Terms Available 
CashConventionalFHAUSDA LoanVA Loan
Building Access 
front
Roads 
Paved
Schools
School District
Kelseyville Unified
Elementary School
Unknown
Middle School
Unknown
High School
Unknown


This information is for your personal, non-commercial use and may not be used for any purpose other than to identify prospective properties you may be interested in purchasing. The display of MLS data is usually deemed reliable but is NOT guaranteed accurate by the MLS. Buyers are responsible for verifying the accuracy of all information and should investigate the data themselves or retain appropriate professionals. Information from sources other than the Listing Agent may have been included in the MLS data. Unless otherwise specified in writing, the Broker/Agent has not and will not verify any information obtained from other sources. The Broker/Agent providing the information contained herein may or may not have been the Listing and/or Selling Agent.

Neighborhood & Commute
Source: Walkscore
Disclosure: Community information and market data powered by Constellation Data Labs. Information is deemed reliable but not guaranteed.
Save
Ask
Tour
Hide
Share