Save
Ask
Tour
Hide
Share
$834,000
42 Days On Site

1750 Quail Ridge Road
Lakeport, CA95453

For Sale|Single Family Residence|Active
4
Beds
5
Total Baths
4
Full Baths
1
Partial Bath
3,249
SqFt
$257
/SqFt
2023
Built
County:
Lake
Listed by Natalie Phillips of Country Air Properties [email protected]
Call Now: 916.218.4500
Is this the listing for you? We can help make it yours.
916.218.4500
1750 Quail Ridge Road1750 Quail Ridge Road1750 Quail Ridge Road1750 Quail Ridge Road
Save
Ask
Tour
Hide
Share

Mortgage Calculator

Monthly Payment (Est.)

Enter an interest rate to see your estimated monthly payment.
Calculator powered by Showcase IDX, a Constellation1 Company. Copyright ©2026 Information is deemed reliable but not guaranteed.

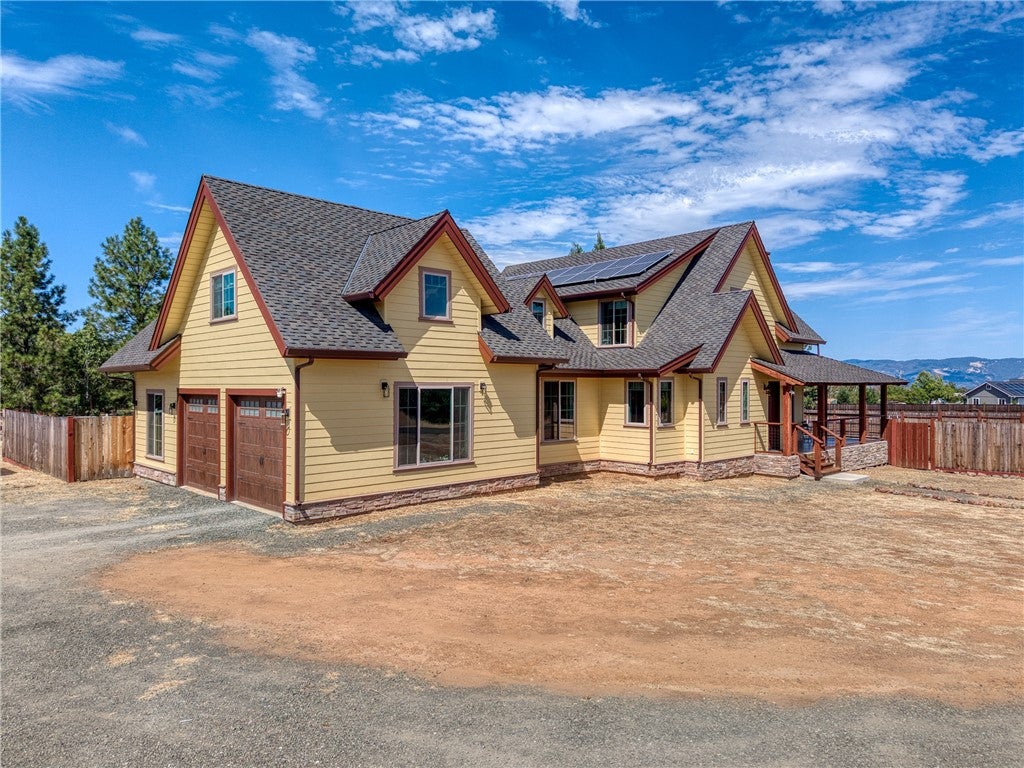
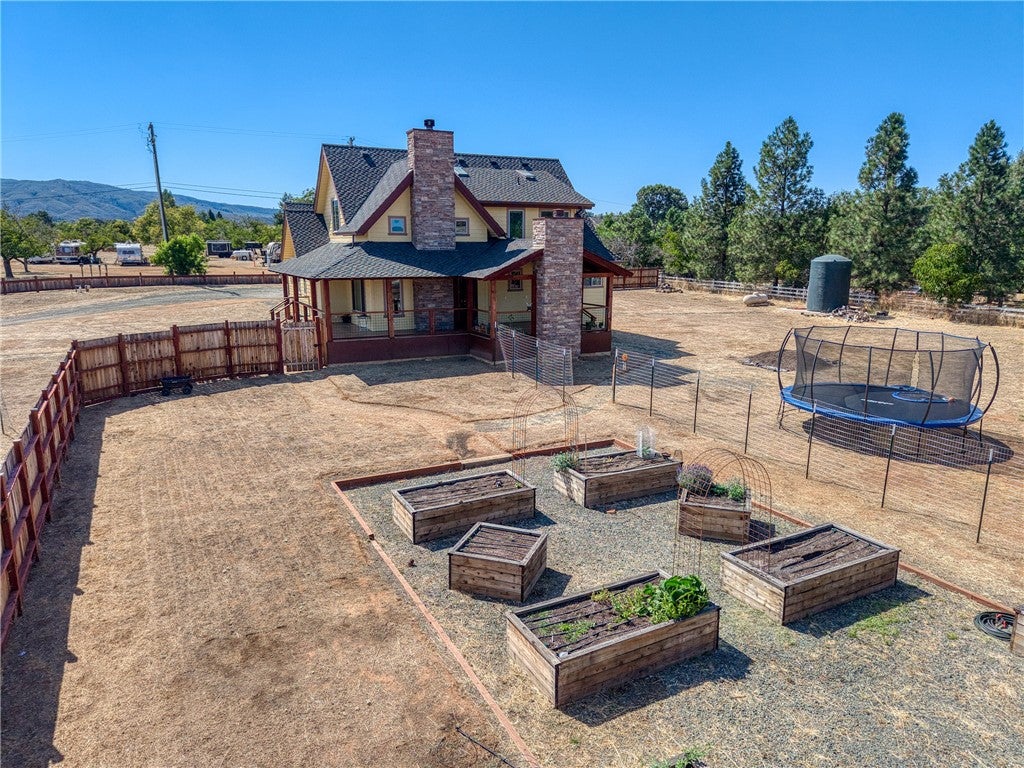
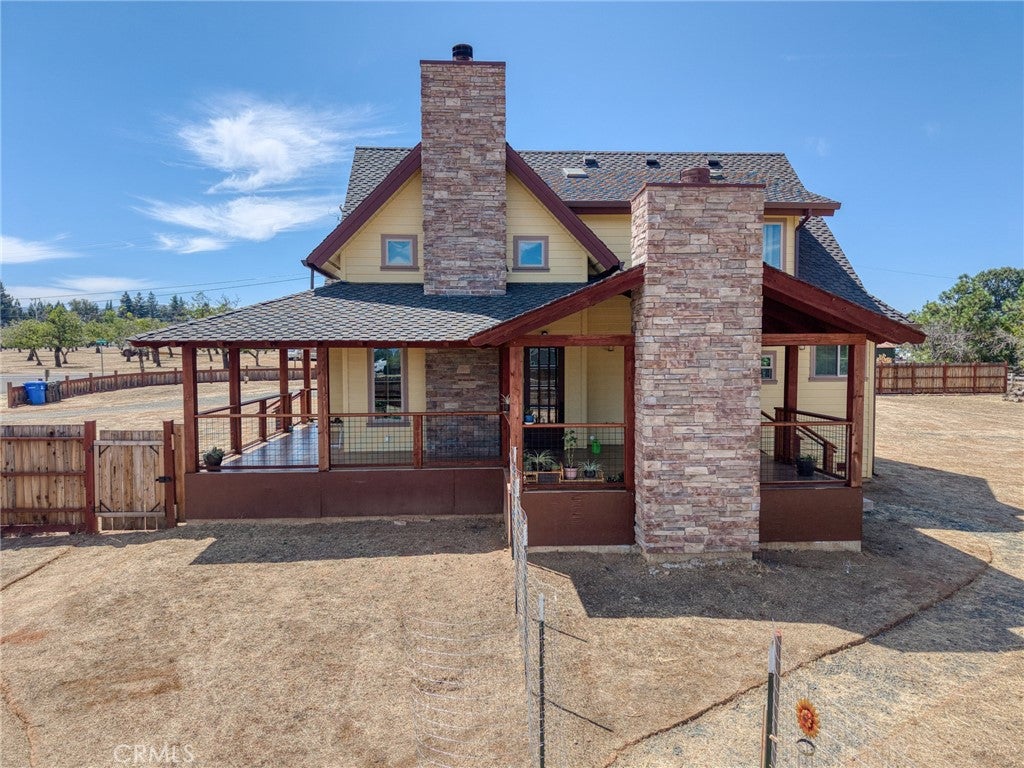
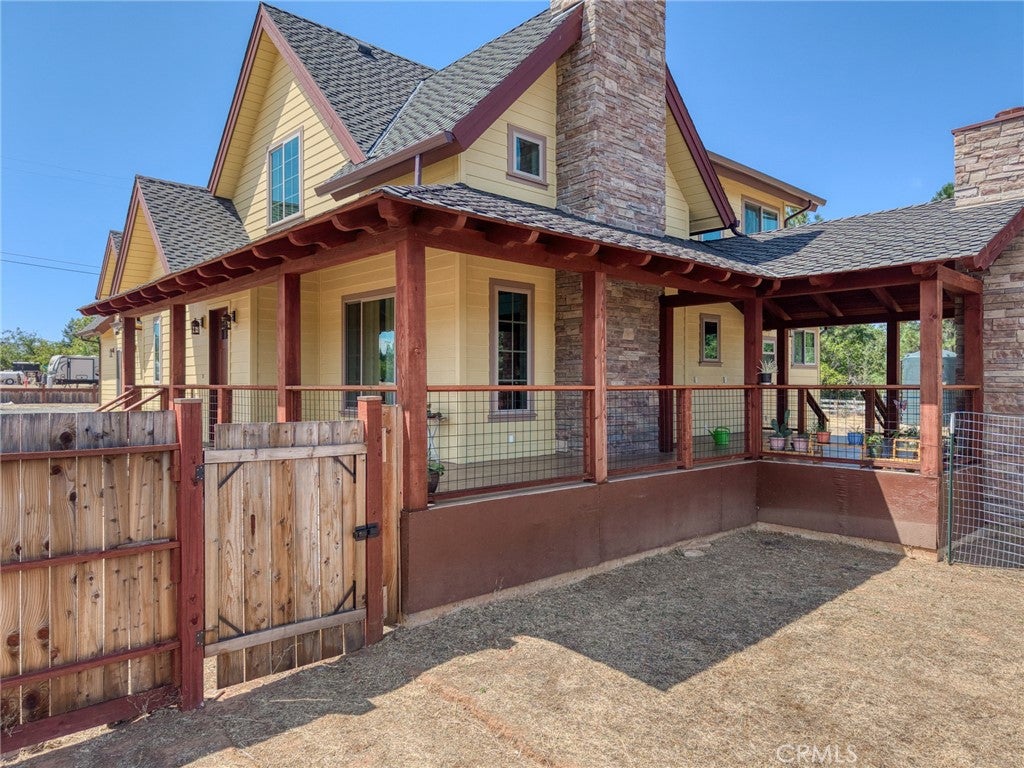
Stunning 3249sf, Craftsman Style 4 Bedroom 4.5 Bath home, 3 car garage, includes two additional office spaces and studio/rental/apartment space, with its own private exterior access. This home is a Custom Built Multi-Generational design with much focus given to small detail. High end materials, including Hardwood flooring, Granite counters, Cassette Style multi split system heating/cooling units in each room, fire sprinkler system, and Solar panels (Owned). The home sits on a 1.24 acre parcel in an outstanding neighborhood within moments drive to Safeway, local shopping, and the lake. Built in 2023,, this home has a thoughtful layout offering generous gathering spaces and private breakaway zones, including focus on exterior living with a beautiful covered wrap-around porch which includes a future outdoor fireplace and is conveniently plumbed for an outdoor kitchen. The property includes raised garden beds all on drip system, with water lines installed throughout the property giving thought to future garden expansion. The home offers many amenities including A 5000 gallon water storage tank , RV access with hook-ups and dump station, electric car charging hook-up, insulated interior walls including the garage doors, 7' high massive attic space, a Class 4 Algae resistant Presidential 50 Year shingled roof, and Poly-Ash exterior facia and trim which are rot/rain/sun splitting resistant. This home is a one-of-a-kind and is turn-key. Schedule your private showing today.

Save
Ask
Tour
Hide
Share
Listing Snapshot
Price 
$834,000
Days On Site 
42 Days
Bedrooms 
4
Inside Area (SqFt) 
3,249 sqft
Total Baths 
5
Full Baths 
4
Partial Baths 
1
Lot Size 
1.24 Acres
Year Built 
2023
MLS® Number 
LC26165287
Status 
Active
Property Tax 
N/A
HOA/Condo/Coop Fees 
N/A
Sq Ft Source 
Estimated
Friends & Family
Recent Activity
a week agoPrice changed to $834,000
a week agoListing updated with changes from the MLS®
a month agoListing first seen on site
General Features
Acres 
1.24
Attached Garage 
Yes
Disclosures 
CovenantsRestrictionsDisclosure
Foundation 
Concrete Perimeter
Garage 
Yes
Garage Spaces 
3
Land Lease 
No
Levels 
Two
Number Of Stories 
2
Parking 
AttachedDirect AccessGarageRV Access/Parking
Parking Spaces 
3
Property Sub Type 
Single Family Residence
Security 
Fire Sprinkler SystemSmoke Detector(s)
Sewer 
Septic Tank
Special Circumstances 
Standard
Style 
Custom
Utilities 
Cable AvailableElectricity ConnectedPropaneWater Connected
Water Source 
Well
Zoning 
SR
Interior Features
Appliances 
Double OvenDishwasher
Cooling 
DuctlessElectric
Electric 
Photovoltaics Seller Owned
Fireplace 
Yes
Fireplace Features 
Great RoomOutside
Flooring 
Wood
Heating 
DuctlessElectricWood
Interior 
Granite CountersHigh CeilingsPantryRecessed LightingWalk-In Closet(s)
Laundry Features 
Washer HookupElectric Dryer HookupIn Garage
Main Level Bedrooms 
2
Attic 
Bathroom 
Features - Granite Counters, Soaking Tub
Bonus Room 
Dining Room 
Family Room 
Kitchen 
Features - Granite Counters, Kitchen Island
Office 
Other 
Features - Walk-In Closet(s)
Pantry 
Save
Ask
Tour
Hide
Share
Exterior Features
Construction Details 
HardiPlank Type
Exterior 
Garden
Fencing 
Partial
Lot Features 
Corner LotGarden
Patio And Porch 
DeckPorchWrap Around
Pool Features 
None
Road Frontage 
City Street
Roof 
Shingle
Spa Features 
None
View 
LakeMountain(s)NeighborhoodOrchard
Waterfront Features 
Lake
Waterview 
LakeMountain(s)NeighborhoodOrchard
Community Features
Community Features 
FishingGolfLakePark
MLS Area 
LCLPN - Lakeport North
School District 
Lakeport Unified
Horse Property 
Riding Trail
Financing Terms Available 
ConventionalFHAVA Loan
Building Access 
Front
Roads 
Paved
Schools
School District
Lakeport Unified
Elementary School
Unknown
Middle School
Unknown
High School
Unknown


This information is for your personal, non-commercial use and may not be used for any purpose other than to identify prospective properties you may be interested in purchasing. The display of MLS data is usually deemed reliable but is NOT guaranteed accurate by the MLS. Buyers are responsible for verifying the accuracy of all information and should investigate the data themselves or retain appropriate professionals. Information from sources other than the Listing Agent may have been included in the MLS data. Unless otherwise specified in writing, the Broker/Agent has not and will not verify any information obtained from other sources. The Broker/Agent providing the information contained herein may or may not have been the Listing and/or Selling Agent.

Neighborhood & Commute
Source: Walkscore
Disclosure: Community information and market data powered by Constellation Data Labs. Information is deemed reliable but not guaranteed.
Save
Ask
Tour
Hide
Share