

20011 Honey HillHidden Valley Lake, CA95467
Mortgage Calculator
Monthly Payment (Est.)
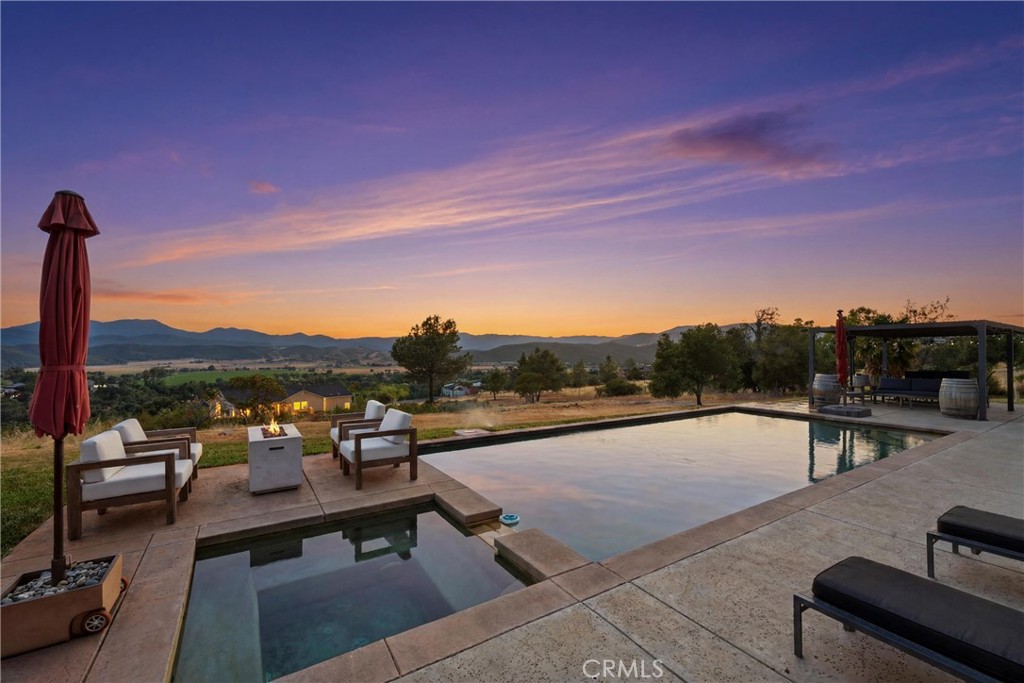
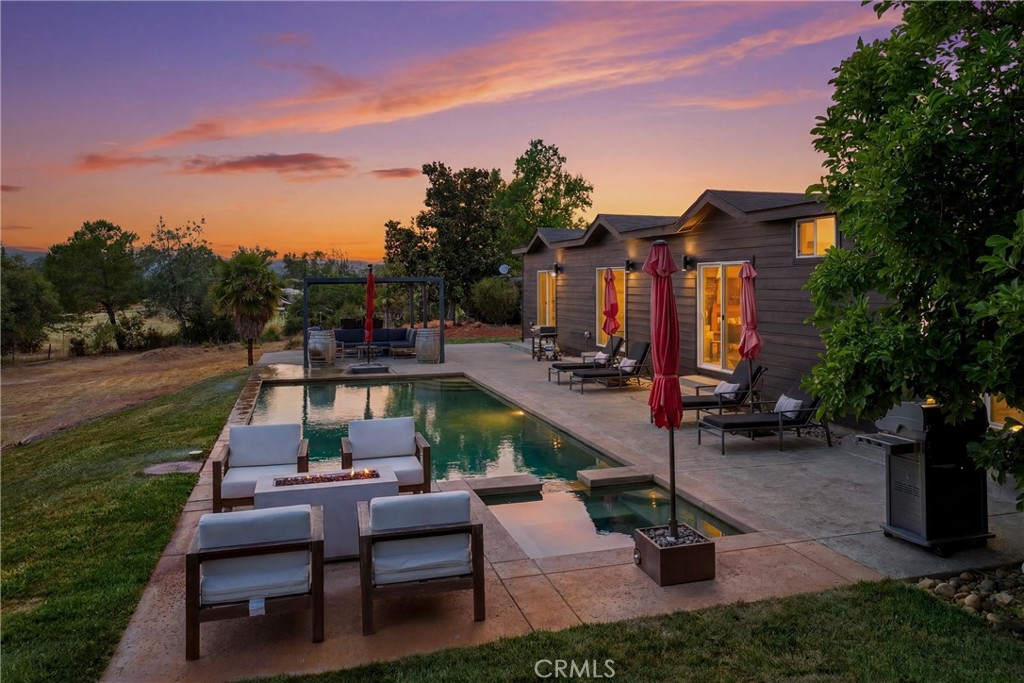
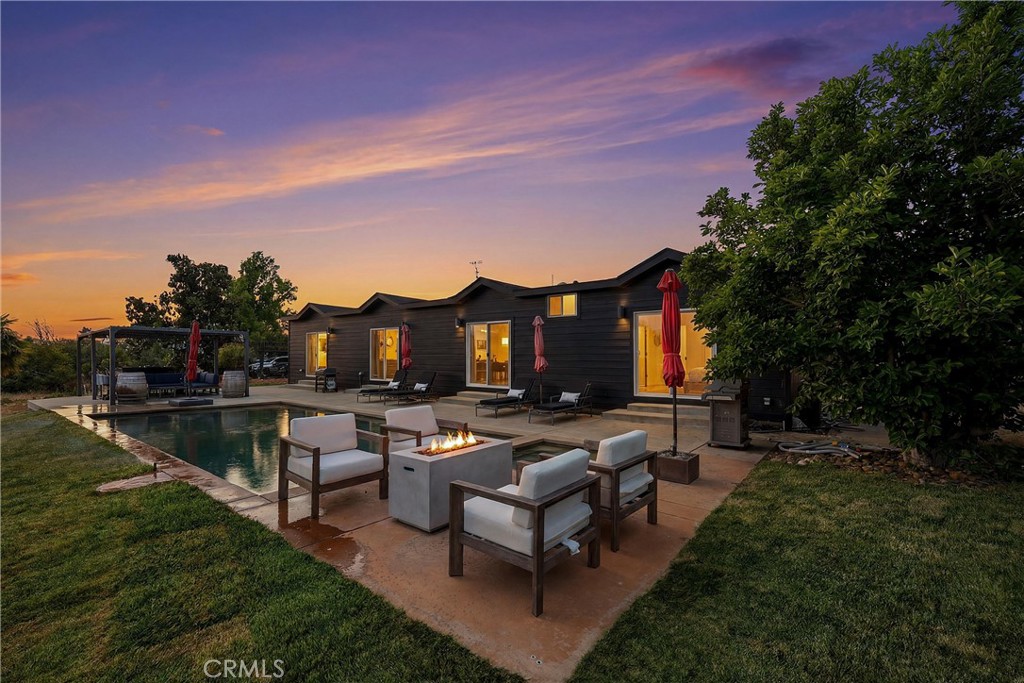
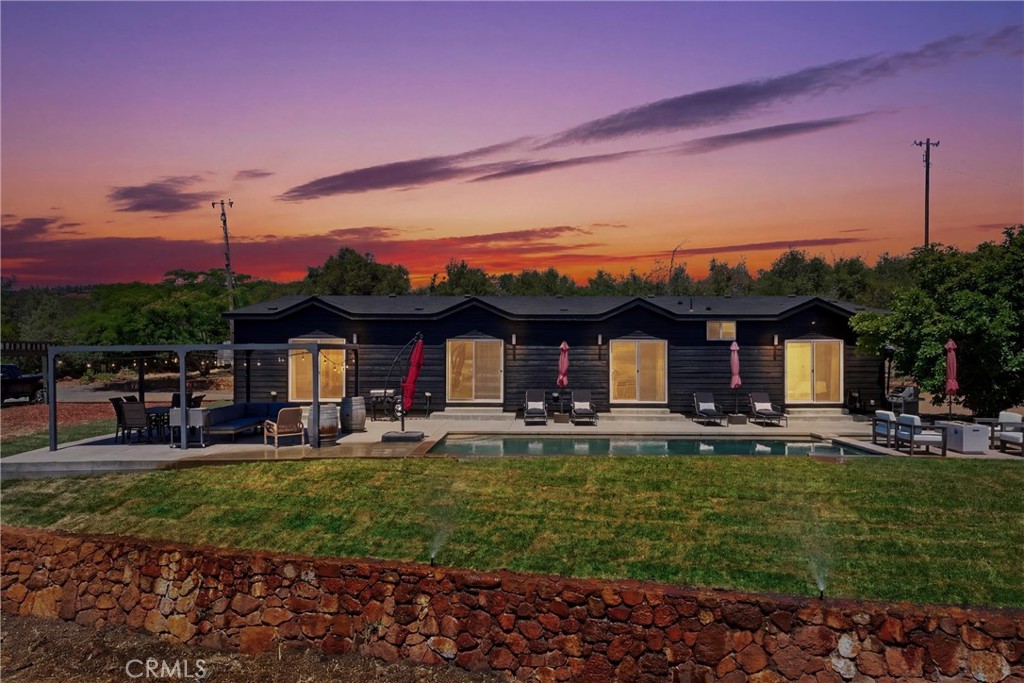
$3,421Experience the perfect blend of country living and modern comfort with this stunning 4-bedroom, 3-bathroom home offering approximately 2,600 square feet of thoughtfully designed living space. Built in 2016 and situated on 5 usable acres, this exceptional property delivers privacy, breathtaking valley views, spectacular sunsets, and an outdoor lifestyle that's hard to match—all with no HOA fees. Arrive through the automatic gated entry and discover beautifully maintained grounds featuring fresh exterior paint, new sod, decorative rock landscaping, and expansive level land surrounding the home. The backyard is designed for relaxation and entertaining with an in-ground pool and spa, shaded pergola, and multiple lounging areas perfectly positioned to take in the panoramic views. Inside, an open-concept floor plan welcomes you with engineered hardwood flooring, recessed lighting, and walls of windows that showcase the surrounding countryside. The spacious living room flows seamlessly into the dining area and well-appointed kitchen, creating an ideal gathering space for family and friends. The kitchen features quartz countertops, stainless steel appliances, a propane range, pantry, and a large center island with breakfast bar seating. The expansive primary suite is a true retreat, offering direct patio access and plenty of room to unwind. The luxurious ensuite bathroom features a dual-sink quartz vanity, abundant storage cabinetry, walk-in tile shower, and an oversized walk-in closet. A junior primary suite also enjoys patio access and includes new carpet, ceiling fan, and a private adjoining bathroom. Two additional bedrooms offer new carpet and ceiling fans, while a dedicated media room provides flexible space for movie nights, gaming, or a home office. Additional amenities include an indoor laundry room, 3-vehicle carport, storage shed, greenhouse, good-producing well with holding tank and water purification system, and plenty of room for gardening, animals, recreational vehicles, or future improvements. Enjoy the peace and freedom of rural living while remaining just minutes from shopping, restaurants, schools, and everyday conveniences. This turnkey property offers the best of both worlds—modern amenities, usable acreage, and unforgettable views.
| 3 months ago | Listing first seen on site | |
| 3 months ago | Listing updated with changes from the MLS® |

This information is for your personal, non-commercial use and may not be used for any purpose other than to identify prospective properties you may be interested in purchasing. The display of MLS data is usually deemed reliable but is NOT guaranteed accurate by the MLS. Buyers are responsible for verifying the accuracy of all information and should investigate the data themselves or retain appropriate professionals. Information from sources other than the Listing Agent may have been included in the MLS data. Unless otherwise specified in writing, the Broker/Agent has not and will not verify any information obtained from other sources. The Broker/Agent providing the information contained herein may or may not have been the Listing and/or Selling Agent.
Did you know? You can invite friends and family to your search. They can join your search, rate and discuss listings with you.