Save
Ask
Tour
Hide
Share
$950,000
54 Days On Site

955 Pool
Lakeport, CA95453

For Sale|Single Family Residence|Active
10
Beds
6
Total Baths
6
Full Baths
4,990
SqFt
$190
/SqFt
1951
Built
County:
Lake
Listed by Kenneth Hefflefinger of Century 21 Epic [email protected]
Call Now: 916.218.4500
Is this the listing for you? We can help make it yours.
916.218.4500
955 Pool955 Pool955 Pool955 Pool
Save
Ask
Tour
Hide
Share

Mortgage Calculator

Monthly Payment (Est.)

$4,334
Calculator powered by Showcase IDX, a Constellation1 Company. Copyright ©2026 Information is deemed reliable but not guaranteed.

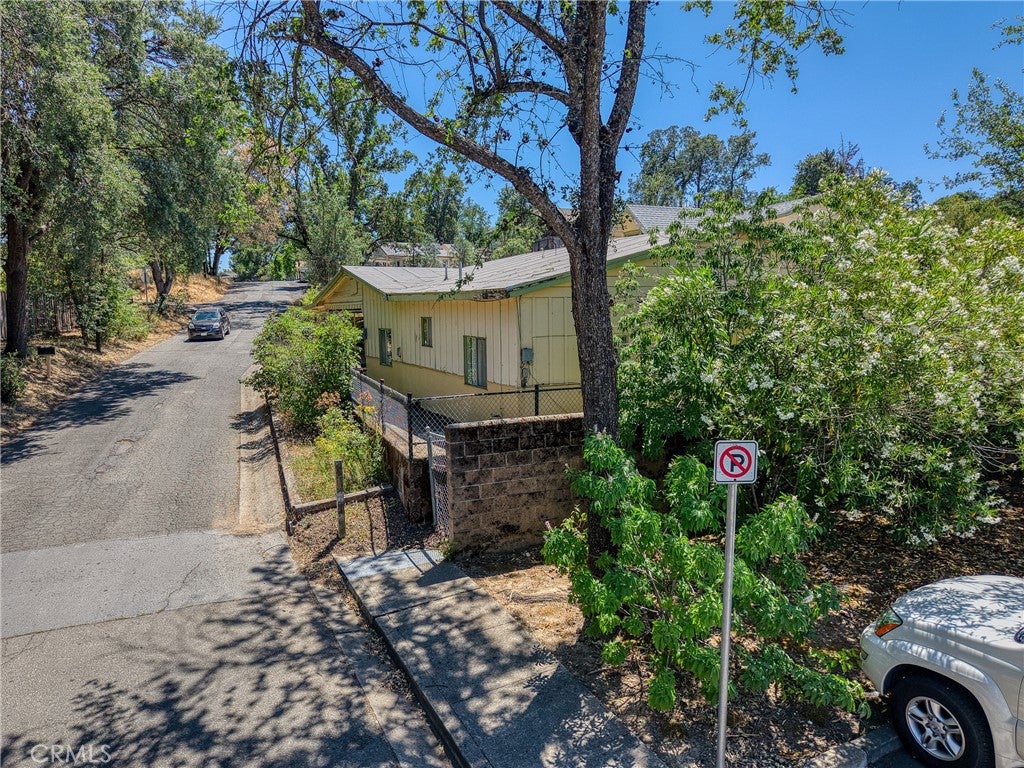
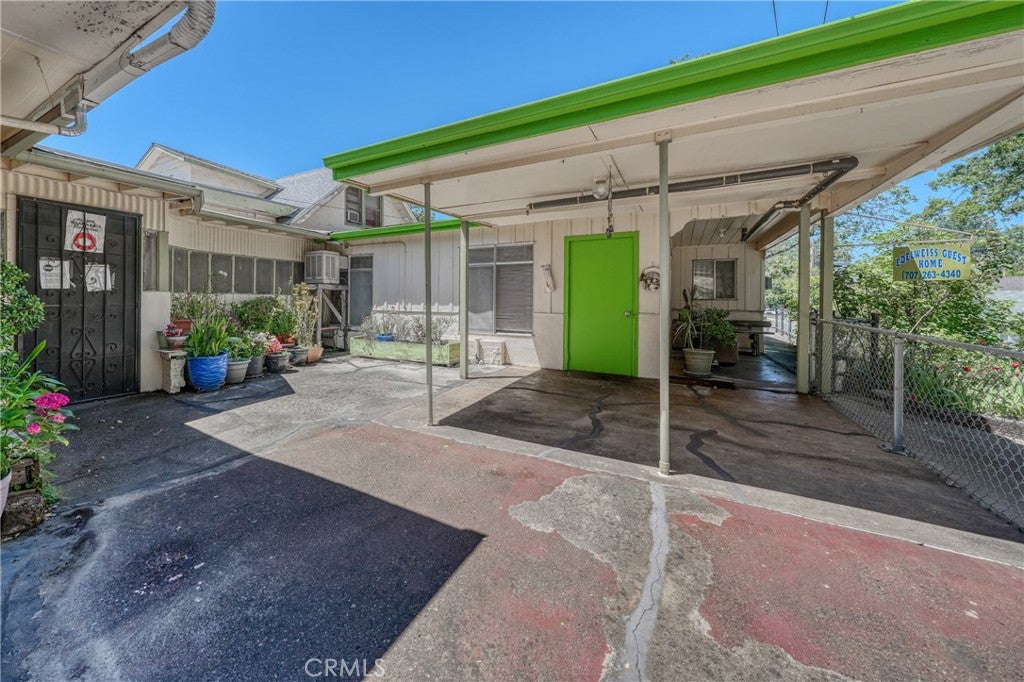
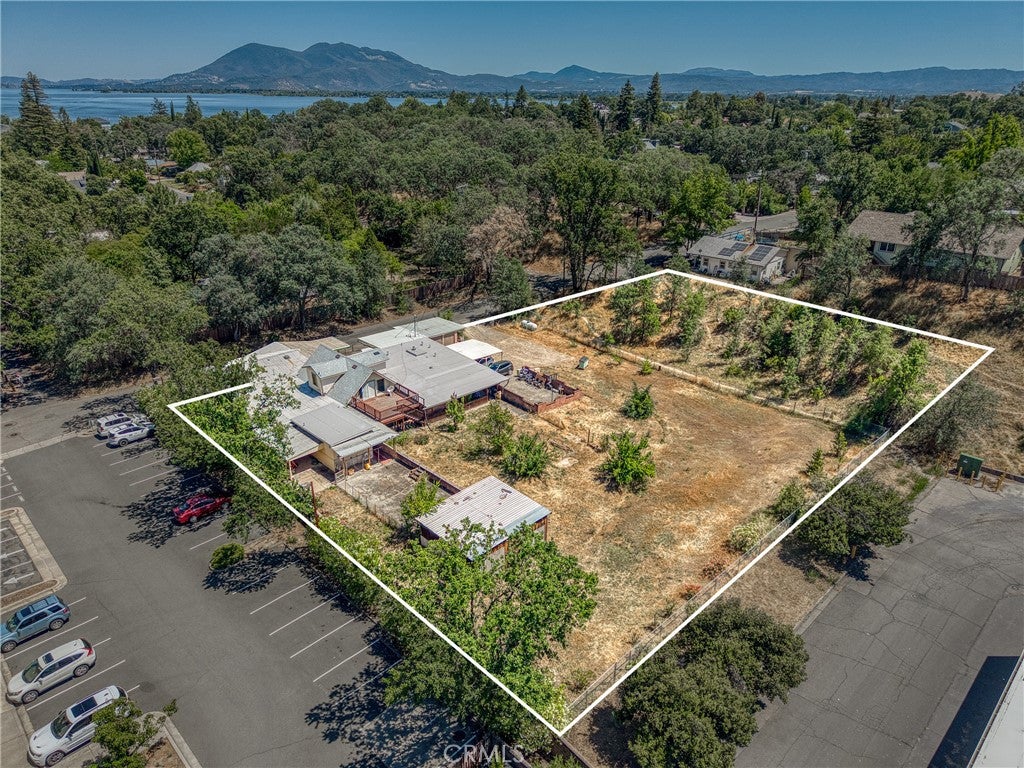
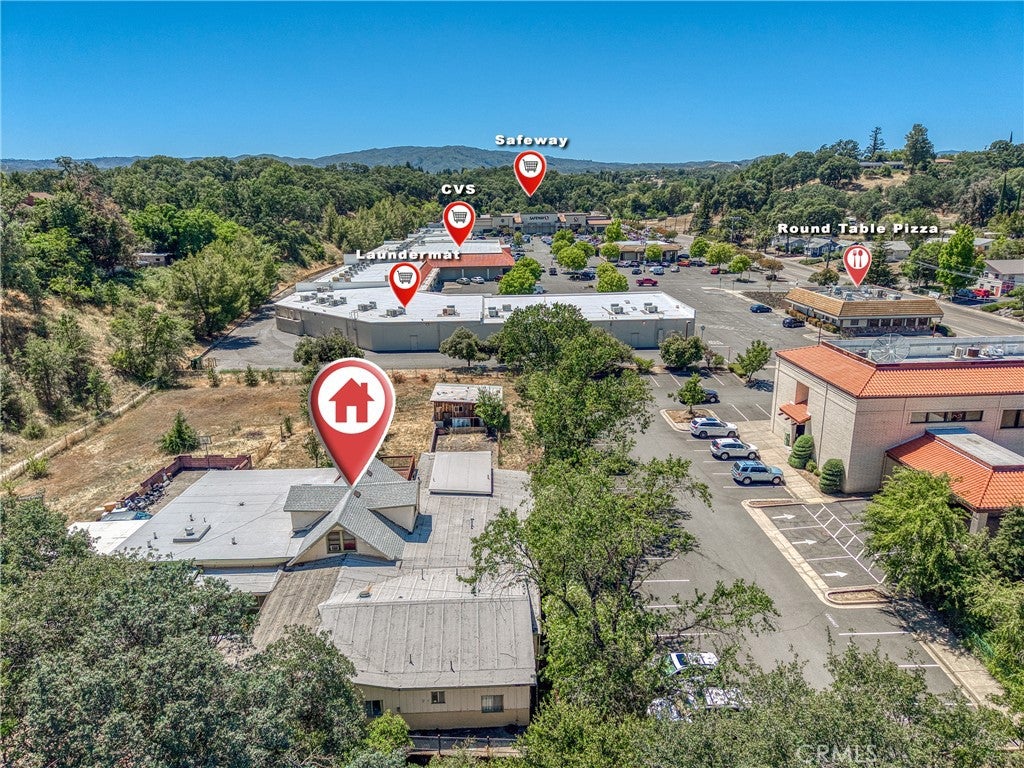
10 bedroom, 6 bath 4990 square foot home on approximately 1 acre lot zoned R1 within Lakeport city limits and adjacent to the Eleventh Street Plaza shopping center and Columbia Bank. This home has been operated as a residential care home for the pas past 40 years. However, use permits also allow for B & B inns, boarding house, short term rentals, large family nonresidential day care centers, public/private schools, and residential care home/facility. This property is strewn with apple, apricot, and pear trees and has basketball court. The home is protected by Deep Valley Security. Large commercial Generac generator for backup energy. It's location provides for an easy stroll to historic north main street to downtown Lakeport for dining, entertaining, the lakefront Library Park and shops. Public transit is just steps away. If this is not enough the location provides short 1 to 2 hr. day trips to Mendocino coastline, Sonoma & Napa wine country, coastal redwood forests and the expansive Sacramento Valley.

Save
Ask
Tour
Hide
Share
Listing Snapshot
Price 
$950,000
Days On Site 
54 Days
Bedrooms 
10
Inside Area (SqFt) 
4,990 sqft
Total Baths 
6
Full Baths 
6
Partial Baths 
N/A
Lot Size 
0.99 Acres
Year Built 
1951
MLS® Number 
LC26102448
Status 
Active
Property Tax 
N/A
HOA/Condo/Coop Fees 
N/A
Sq Ft Source 
Assessor
Friends & Family
Recent Activity
2 months agoListing first seen on site
2 months agoListing updated with changes from the MLS®
General Features
Acres 
0.99
Carport 
4
Direction Faces 
East
Foundation 
Slab
Land Lease 
No
Levels 
Two
Number Of Stories 
2
Parking 
Attached CarportCoveredGravelPaved
Parking Spaces 
4
Property Sub Type 
Single Family Residence
Security 
PrewiredSecurity SystemCarbon Monoxide Detector(s)Smoke Detector(s)24 Hour Security
Sewer 
Public Sewer
Special Circumstances 
Standard
Utilities 
Cable ConnectedElectricity ConnectedPropanePhone ConnectedSewer ConnectedWater Connected
Water Source 
Public
Zoning 
R1
Interior Features
Appliances 
Convection OvenDishwasherElectric RangeElectric Water HeaterFreezerGas RangeIce MakerRefrigeratorSelf Cleaning OvenVented Exhaust FanDryerWasher
Cooling 
ElectricWall/Window Unit(s)Attic Fan
Fireplace Features 
None
Flooring 
Tile
Heating 
ElectricPropaneSpace HeaterWall Furnace
Interior 
Eat-in KitchenHigh CeilingsPantryTile CountersWalk-In Closet(s)
Laundry Features 
Washer HookupInsideLaundry RoomGas Dryer Hookup
Main Level Bedrooms 
8
Window Features 
Blinds
Bathroom 
Features - Low Flow Plumbing Fixtures, Tile Counters
Bonus Room 
Dining Room 
Kitchen 
Laundry 
Living Room 
Office 
Other 
Features - Walk-In Closet(s)
Pantry 
Utility Room 
Workshop 
Save
Ask
Tour
Hide
Share
Exterior Features
Construction Details 
BlockWood Siding
Exterior 
BarbecueBalcony
Fencing 
Chain LinkWire
Lot Features 
Back YardNear Public Transit
Other Structures 
Shed(s)Workshop
Patio And Porch 
Rear PorchFront PorchPatioPorchScreened
Pool Features 
None
Road Frontage 
AlleyCity Street
Roof 
Composition
Spa Features 
None
View 
City LightsMountain(s)Neighborhood
Waterfront Features 
Lake
Waterview 
City LightsMountain(s)Neighborhood
Windows/Doors 
Blinds
Community Features
Accessibility Features 
Customized Wheelchair AccessibleAccessible Electrical and Environmental ControlsSafe Emergency Egress from HomeAccessible Approach with RampAccessible DoorsAccessible Hallway(s)Grip-Accessible Features
Building Access 
Front
Community Features 
LakeStreet LightsSidewalksFishingPark
Financing Terms Available 
CashConventional
MLS Area 
LCLPN - Lakeport North
Roads 
Alley PavedPaved
School District 
Lakeport Unified
Schools
School District
Lakeport Unified
Elementary School
Unknown
Middle School
Unknown
High School
Unknown


This information is for your personal, non-commercial use and may not be used for any purpose other than to identify prospective properties you may be interested in purchasing. The display of MLS data is usually deemed reliable but is NOT guaranteed accurate by the MLS. Buyers are responsible for verifying the accuracy of all information and should investigate the data themselves or retain appropriate professionals. Information from sources other than the Listing Agent may have been included in the MLS data. Unless otherwise specified in writing, the Broker/Agent has not and will not verify any information obtained from other sources. The Broker/Agent providing the information contained herein may or may not have been the Listing and/or Selling Agent.

Neighborhood & Commute
Source: Walkscore
Disclosure: Community information and market data powered by Constellation Data Labs. Information is deemed reliable but not guaranteed.
Save
Ask
Tour
Hide
Share