Save
Ask
Tour
Hide
Share
$959,500
New Listing

24722 Gleneagles
Corona, CA92883

Single Family Residence|Coming Soon
2
Beds
3
Total Baths
2
Full Baths
1
Partial Bath
2,216
SqFt
$433
/SqFt
2004
Built
Subdivision:
Trilogy
County:
Riverside
Listed by John Johnson of Elevate Real Estate Agency [email protected]
Call Now: 916.218.4500
Is this the listing for you? We can help make it yours.
916.218.4500
24722 Gleneagles24722 Gleneagles24722 Gleneagles
Save
Ask
Tour
Hide
Share

Mortgage Calculator

Monthly Payment (Est.)

Enter an interest rate to see your estimated monthly payment.
Calculator powered by Showcase IDX, a Constellation1 Company. Copyright ©2026 Information is deemed reliable but not guaranteed.

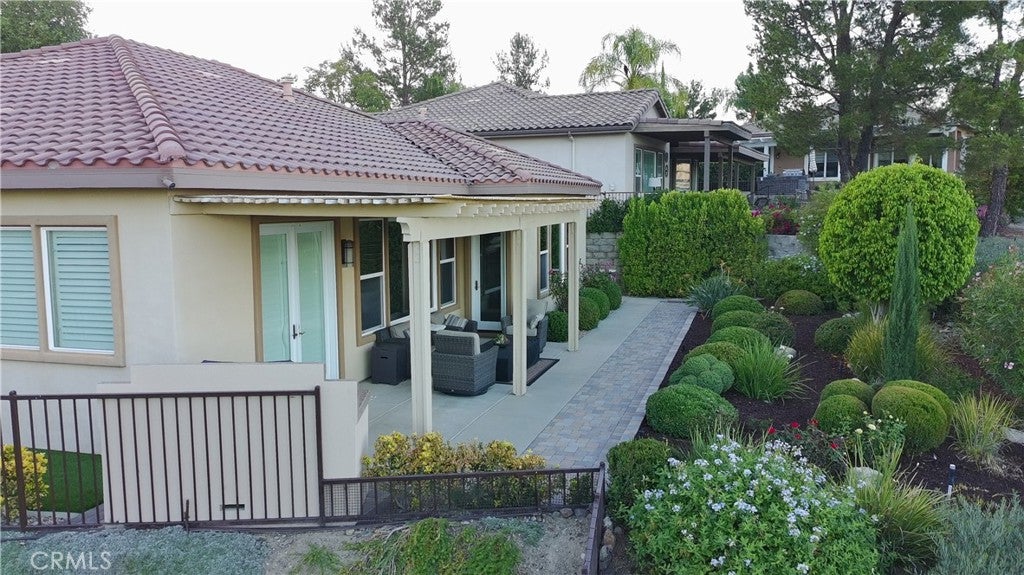
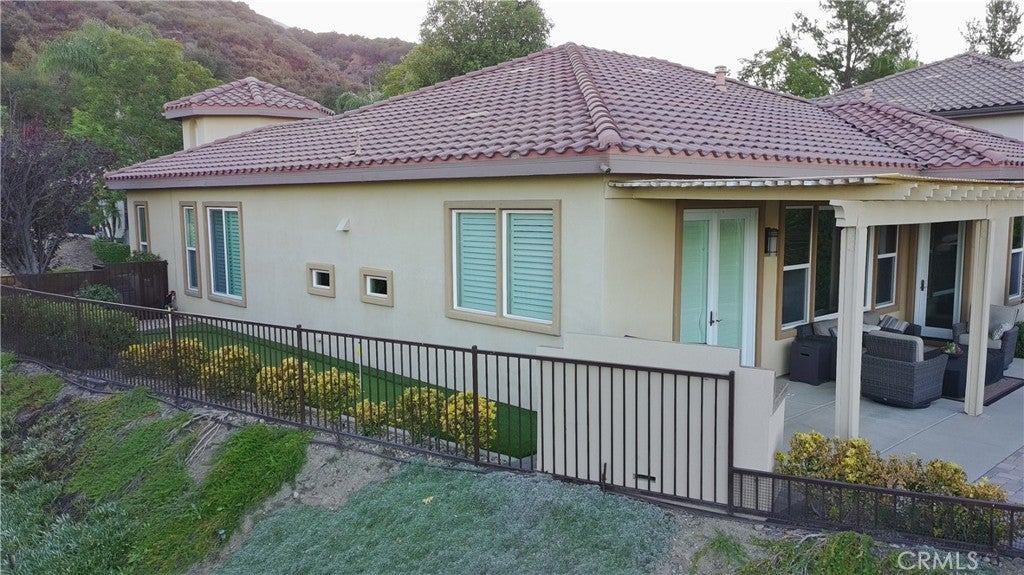
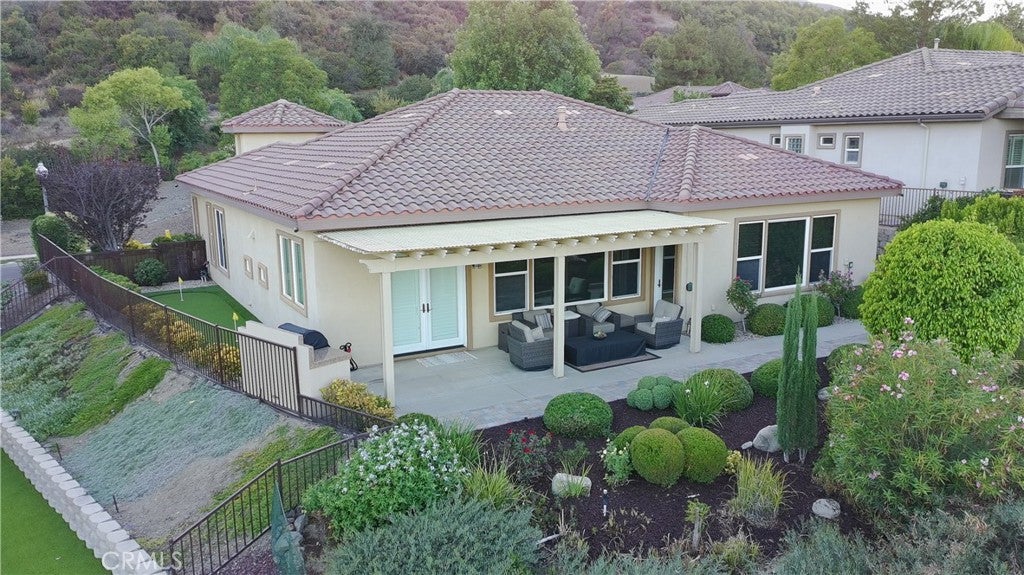
This is a San Mateo Model that is located in a quiet Cul-de-Sac. This home has one of the nicest views in Trilogy high above the 7th Golf Green of the Glenn Ivy Golf Course. This home has been highly upgrade over the past 2 years with the finest materials available. This is one of the largest offered floor plans in Trilogy with 2,216 Sq Ft. Located near the green in Corral Canyon, this home not only has one the nicest views in Trilogy it also offers a three-car garage which is perfect for a workshop or golf cart parking! This home is highly upgraded inside and out! Trilogy at Glen Ivy is the premier 55+ community built by the masterminds of Shea Homes. Each home is a masterpiece of open floor plans and raised ceilings on a single floor. This beautiful community is surrounded by a world class Ted Robinson designed golf course and majestic views of the Cleveland National Forest. The amenities will remind you of a 5-star resort featuring a State of the art fitness center, an indoor Olympic sized pool and a walking track above. The outdoor pool features cabanas, BBQ's, fireplace and a large spa. 3 tennis courts and a pickle ball court, bocce ball, various clubs & chartered events, with lots of exercise classes to choose from. There is even an outdoor Amphitheater for summer concerts under the stars, community library and the list goes on!

Save
Ask
Tour
Hide
Share
Listing Snapshot
Price 
$959,500
Days On Site 
0 Days
Bedrooms 
2
Inside Area (SqFt) 
2,216 sqft
Total Baths 
3
Full Baths 
2
Partial Baths 
1
Lot Size 
0.15 Acres
Year Built 
2004
MLS® Number 
IG26201908
Status 
Coming Soon
Property Tax 
N/A
HOA/Condo/Coop Fees 
$359 monthly
Sq Ft Source 
N/A
Friends & Family
Recent Activity
5 hours agoListing first seen on site
13 hours agoListing updated with changes from the MLS®
General Features
Acres 
0.15
Attached Garage 
Yes
Direction Faces 
East
Foundation 
Slab
Garage 
Yes
Garage Spaces 
2
Land Lease 
No
Levels 
One
Number Of Stories 
1
Parking 
AttachedGarage Faces FrontGarageOn Street
Parking Spaces 
2
Property Sub Type 
Single Family Residence
Security 
Gated CommunitySmoke Detector(s)
Sewer 
Public Sewer
Special Circumstances 
Standard
Style 
Traditional
Utilities 
Electricity ConnectedNatural Gas ConnectedWater Connected
Water Source 
Public
Interior Features
Appliances 
Gas CooktopGas Water HeaterMicrowaveSelf Cleaning OvenWater HeaterInstant Hot Water
Cooling 
Central Air
Electric 
220 Volts in Laundry
Fireplace 
Yes
Fireplace Features 
Family Room
Flooring 
Tile
Heating 
Central
Interior 
Built-in FeaturesCeiling Fan(s)Eat-in KitchenGranite CountersHigh CeilingsOpen FloorplanRecessed LightingStorageWalk-In Closet(s)Master Downstairs
Laundry Features 
Electric Dryer HookupGas Dryer HookupLaundry Room
Main Level Bedrooms 
2
Spa 
Yes
Window Features 
Double Pane WindowsShutters
Bathroom 
Bedroom 
Bonus Room 
EntryFoyer 
Kitchen 
Laundry 
Living Room 
Master Bedroom 
Office 
Other 
Features - Walk-In Closet(s)
Save
Ask
Tour
Hide
Share
Exterior Features
Construction Details 
ConcreteStucco
Exterior 
Awning(s)
Fencing 
Wrought Iron
Lot Features 
Cul-De-SacOn Golf Course
Patio And Porch 
PatioTerrace
Pool Features 
CommunityAssociation
Road Frontage 
City Street
Roof 
ConcreteTile
Spa 
Yes
Spa Features 
Community
View 
City LightsGolf CourseHillsMountain(s)
Waterview 
City LightsGolf CourseHillsMountain(s)
Windows/Doors 
Double Pane WindowsShutters
Community Features
Association Amenities 
Billiard RoomClubhouseSport CourtFitness CenterGame RoomMeeting RoomBarbecuePicnic AreaPoolRecreation RoomSpa/Hot TubTennis Court(s)
Association Fee 
$359.0
Association Fee Frequency 
Monthly
Community Features 
GolfStreet LightsSidewalksGatedPool
MLS Area 
248 - Corona
School District 
Corona-Norco Unified
Senior Community 
Yes
Financing Terms Available 
CashConventionalFHA
Building Access 
1
Roads 
Paved
Schools
School District
Corona-Norco Unified
Elementary School
Unknown
Middle School
Unknown
High School
Unknown


This information is for your personal, non-commercial use and may not be used for any purpose other than to identify prospective properties you may be interested in purchasing. The display of MLS data is usually deemed reliable but is NOT guaranteed accurate by the MLS. Buyers are responsible for verifying the accuracy of all information and should investigate the data themselves or retain appropriate professionals. Information from sources other than the Listing Agent may have been included in the MLS data. Unless otherwise specified in writing, the Broker/Agent has not and will not verify any information obtained from other sources. The Broker/Agent providing the information contained herein may or may not have been the Listing and/or Selling Agent.

Neighborhood & Commute
Source: Walkscore
Disclosure: Community information and market data powered by Constellation Data Labs. Information is deemed reliable but not guaranteed.
Save
Ask
Tour
Hide
Share