Save
Ask
Tour
Hide
Share
$999,500
New Listing

25102 La Suen Road
Laguna Hills, CA92653

Single Family Residence|Coming Soon
3
Beds
2
Total Baths
2
Full Baths
1,325
SqFt
$754
/SqFt
1971
Built
Subdivision:
Alicia Knolls (ALK)
County:
Orange
Listed by Michelle Risser of Michelle Risser Broker [email protected]
Call Now: 916.218.4500
Is this the listing for you? We can help make it yours.
916.218.4500
25102 La Suen Road25102 La Suen Road
Save
Ask
Tour
Hide
Share

Mortgage Calculator

Monthly Payment (Est.)

$4,560
Calculator powered by Showcase IDX, a Constellation1 Company. Copyright ©2026 Information is deemed reliable but not guaranteed.

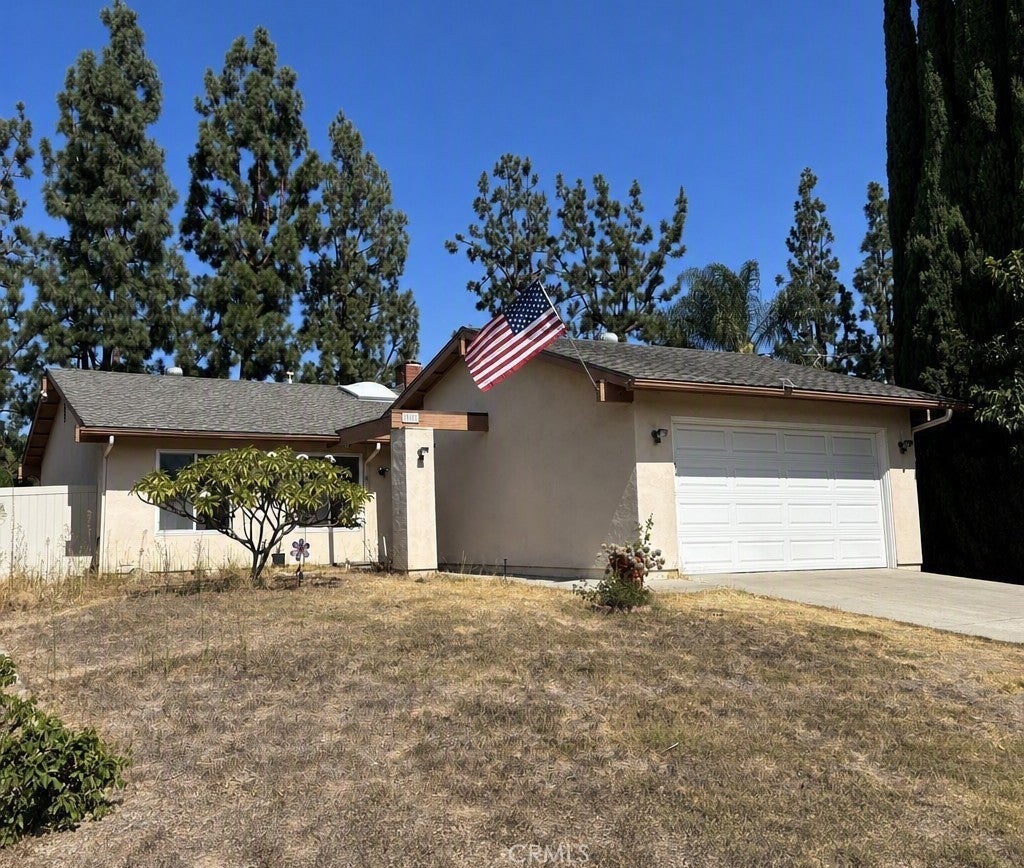
COMING SOON! Located in a desirable Laguna Hills neighborhood with a NO HOA, NO Mello-Roos, and low property taxes, this single story 3 bedroom, 2 bath home offers 1,325 SF of comfortable living space and great potential to make it your own. The inviting interior features high ceilings, laminate flooring, fireplace, newer dual-pane windows, and a desirable layout with separate living and family rooms. The spacious backyard includes a covered patio and vinyl fencing, creating an ideal space for outdoor entertaining or relaxation. The front and rear yards are ready for a fresh landscaping vision, offering an opportunity to create your own outdoor retreat. A great opportunity in a well-established Laguna Hills community! PROFESSIONAL VIDEO AND PICTURES are coming soon...

Save
Ask
Tour
Hide
Share
Listing Snapshot
Price 
$999,500
Days On Site 
0 Days
Bedrooms 
3
Inside Area (SqFt) 
1,325 sqft
Total Baths 
2
Full Baths 
2
Partial Baths 
N/A
Lot Size 
0.1358 Acres
Year Built 
1971
MLS® Number 
IG26195262
Status 
Coming Soon
Property Tax 
N/A
HOA/Condo/Coop Fees 
N/A
Sq Ft Source 
Assessor
Friends & Family
Recent Activity
4 hours agoListing first seen on site
11 hours agoListing updated with changes from the MLS®
General Features
Acres 
0.1358
Attached Garage 
Yes
Direction Faces 
West
Foundation 
Slab
Garage 
Yes
Garage Spaces 
2
Land Lease 
No
Levels 
One
Number Of Stories 
1
Parking 
AttachedDirect AccessDrivewayGarage Faces FrontGaragePaved
Parking Spaces 
4
Property Sub Type 
Single Family Residence
Security 
Carbon Monoxide Detector(s)Smoke Detector(s)
Style 
Traditional
Utilities 
Cable ConnectedElectricity ConnectedNatural Gas ConnectedPhone ConnectedSewer AvailableWater Connected
Water Source 
Public
Interior Features
Appliances 
DishwasherDisposalGas RangeMicrowaveRefrigerator
Cooling 
Central Air
Fireplace 
Yes
Fireplace Features 
Living Room
Flooring 
Laminate
Heating 
CentralFireplace(s)
Interior 
Cathedral Ceiling(s)High CeilingsRecessed LightingEntrance FoyerWalk-In Closet(s)Master Downstairs
Laundry Features 
In Garage
Main Level Bedrooms 
3
Window Features 
Double Pane Windows
Bathroom 
Bedroom 
Dining Room 
Family Room 
Foyer 
Kitchen 
Living Room 
Master Bedroom 
Other 
Features - Walk-In Closet(s)
Save
Ask
Tour
Hide
Share
Exterior Features
Construction Details 
Shingle SidingStucco
Exterior 
Rain Gutters
Fencing 
Vinyl
Lot Features 
Back YardFront Yard
Patio And Porch 
CoveredPatio
Pool Features 
None
Roof 
Composition
Spa Features 
None
View 
None
Waterview 
None
Windows/Doors 
Double Pane Windows
Community Features
Building Access 
1
Community Features 
Sidewalks
MLS Area 
S2 - Laguna Hills
Roads 
Paved
School District 
Saddleback Valley Unified
Schools
School District
Saddleback Valley Unified
Elementary School
Unknown
Middle School
Unknown
High School
Unknown


This information is for your personal, non-commercial use and may not be used for any purpose other than to identify prospective properties you may be interested in purchasing. The display of MLS data is usually deemed reliable but is NOT guaranteed accurate by the MLS. Buyers are responsible for verifying the accuracy of all information and should investigate the data themselves or retain appropriate professionals. Information from sources other than the Listing Agent may have been included in the MLS data. Unless otherwise specified in writing, the Broker/Agent has not and will not verify any information obtained from other sources. The Broker/Agent providing the information contained herein may or may not have been the Listing and/or Selling Agent.

Neighborhood & Commute
Source: Walkscore
Disclosure: Community information and market data powered by Constellation Data Labs. Information is deemed reliable but not guaranteed.
Save
Ask
Tour
Hide
Share