Save
Ask
Tour
Hide
Share
$850,000
12 Days On Site

2438 Antelope Dr
Corona, CA92882

For Sale|Single Family Residence|Active
4
Beds
3
Total Baths
2
Full Baths
1
Partial Bath
1,784
SqFt
$476
/SqFt
1977
Built
Subdivision:
Corona
County:
Riverside
Listed by Diana Renee of Keller Williams Realty [email protected]
Call Now: 916.218.4500
Is this the listing for you? We can help make it yours.
916.218.4500
2438 Antelope Dr2438 Antelope Dr2438 Antelope Dr2438 Antelope Dr
Save
Ask
Tour
Hide
Share

Mortgage Calculator

Monthly Payment (Est.)

$3,878
Calculator powered by Showcase IDX, a Constellation1 Company. Copyright ©2026 Information is deemed reliable but not guaranteed.

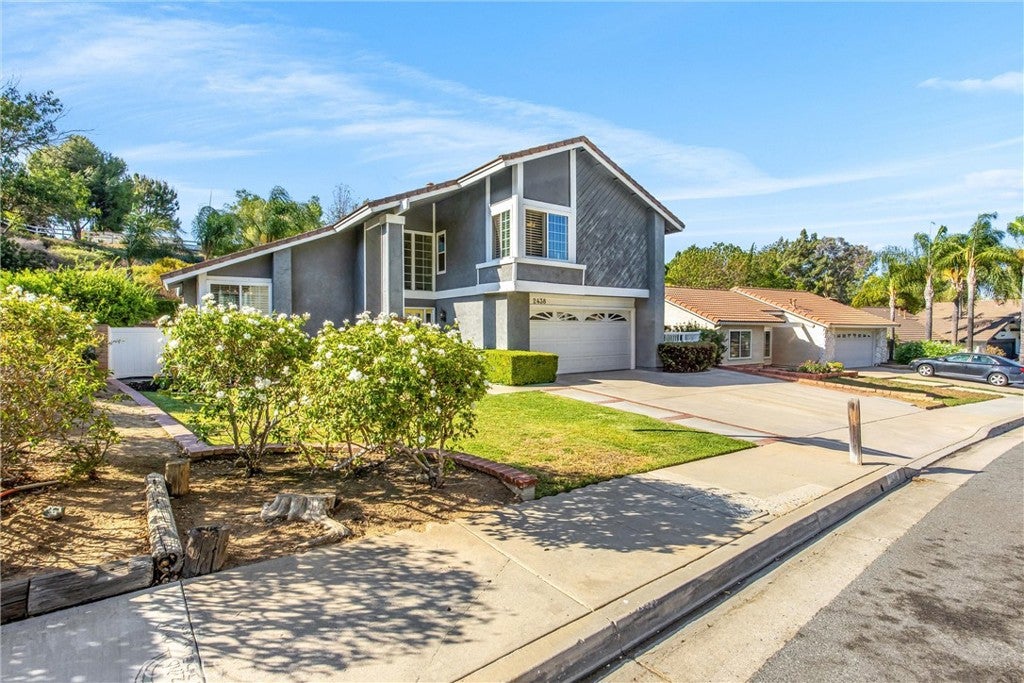
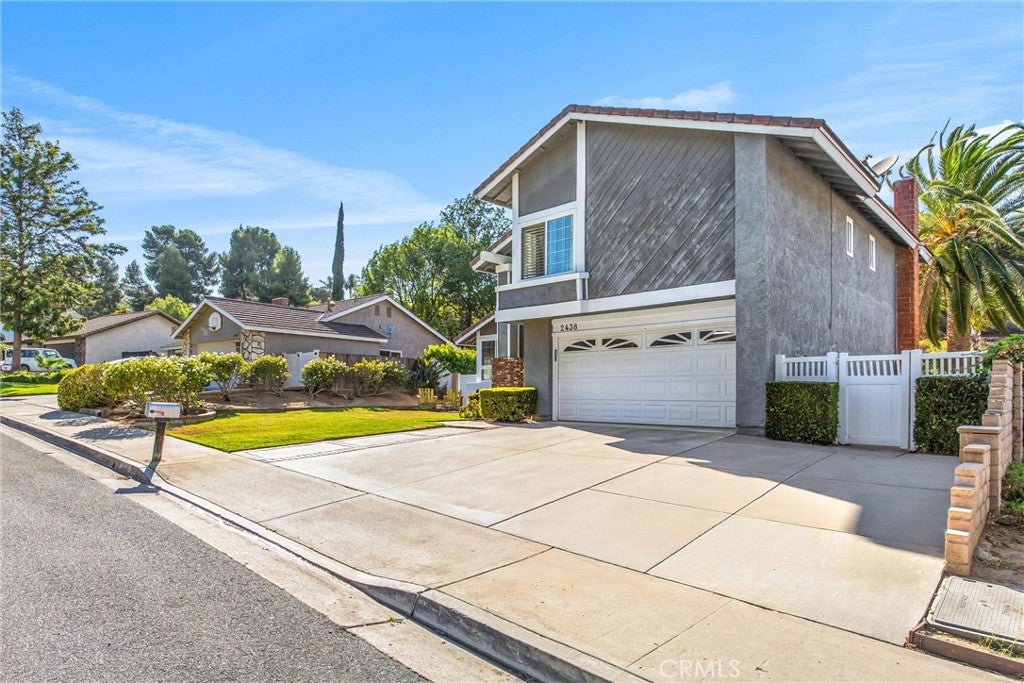
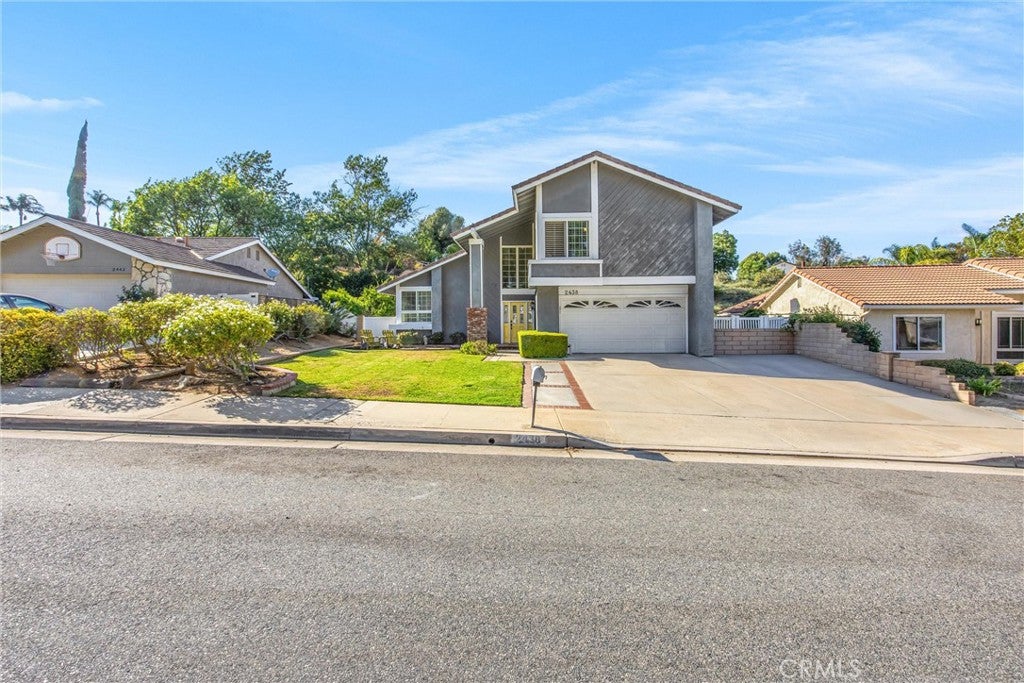
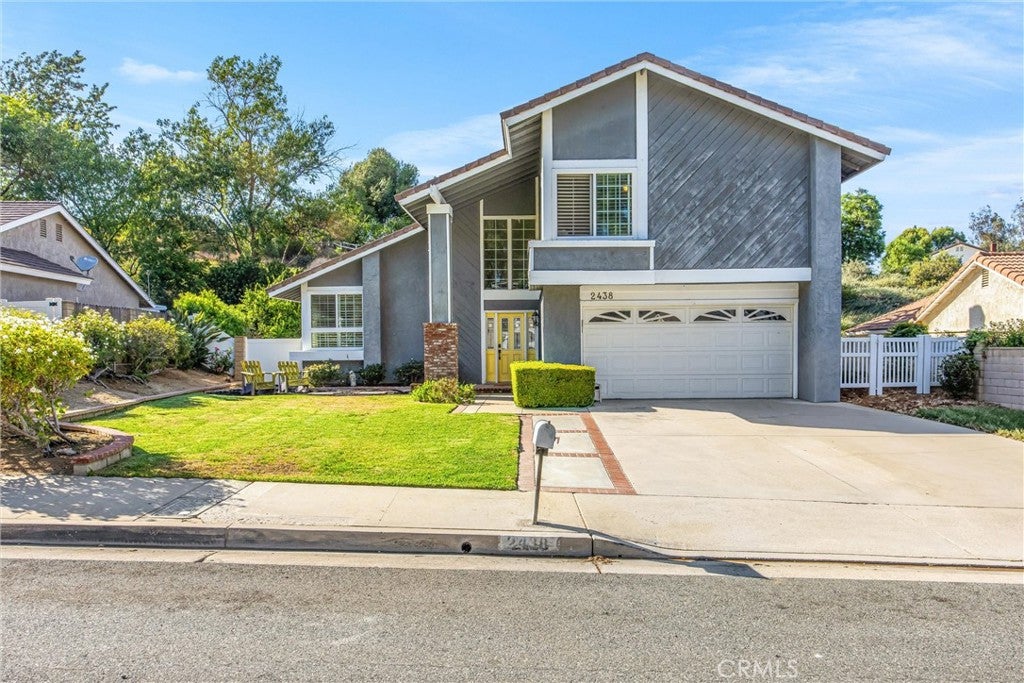
PRIVACY W/ NO NEIGHBORS BEHIND| BEAUTIFULLY UPGRADED KITCHEN| EXPANDED GUEST ROOM| CERAMIC TILE THROUGHOUT| Welcome to this stylish home, located in a desirable mature neighborhood with wide streets. From the moment you step inside, you'll appreciate the thoughtful custom touches and inviting atmosphere that make this home truly special. The spacious living area welcomes you with elegant custom chandeliers and formal dining room. Ceramic tile flooring flows throughout the home, providing both style and easy maintenance. Just beyond, the remodeled kitchen is designed to be the heart of the home, featuring quartz countertops, a striking porcelain tile backsplash, a large center island with plenty of seating and workspace, and an open layout that keeps everyone connected while cooking, dining, and entertaining. The upgraded powder room offers tasteful finishes for guests. The family room features a beautifully designed fireplace that creates the perfect gathering space for relaxing evenings or entertaining family and friends. One of the home's unique features is the expanded guest bedroom, with a sitting room, that can easily accommodate guests or a home office, Step outside to your own private backyard retreat where there are no neighbors directly behind, offering added privacy and peaceful views. Enjoy harvesting fresh fruit from your mature lime, lemon, orange, and olive trees, along with dragon fruit and passionfruit vines, creating a backyard that's as enjoyable as it is beautiful. Located in a well-maintained community close to shopping, dining, parks, and major commuter routes, hiking trails and mountain views. Featuring low taxes, low HOA and convenient access to the 91 Freeway, 71 Freeway, and Foothill Expressway.

Save
Ask
Tour
Hide
Share
Listing Snapshot
Price 
$850,000
Days On Site 
12 Days
Bedrooms 
4
Inside Area (SqFt) 
1,784 sqft
Total Baths 
3
Full Baths 
2
Partial Baths 
1
Lot Size 
0.19 Acres
Year Built 
1977
MLS® Number 
IG26156157
Status 
Active
Property Tax 
N/A
HOA/Condo/Coop Fees 
$120 monthly
Sq Ft Source 
Assessor
Friends & Family
Recent Activity
4 days agoStatus changed to Active
4 days agoListing updated with changes from the MLS®
2 weeks agoListing first seen on site
General Features
Acres 
0.19
Attached Garage 
Yes
Direction Faces 
West
Disclosures 
CovenantsRestrictionsDisclosureHoaDisclosure
Foundation 
Slab
Garage 
Yes
Garage Spaces 
2
Land Lease 
No
Levels 
Two
Number Of Stories 
2
Parking 
AttachedConcreteDirect AccessDrivewayGarage Faces FrontGarage
Parking Spaces 
2
Property Sub Type 
Single Family Residence
Security 
Carbon Monoxide Detector(s)Smoke Detector(s)Security Lights
Sewer 
Public Sewer
Special Circumstances 
Standard
Utilities 
Cable AvailableElectricity ConnectedNatural Gas ConnectedPhone AvailableSewer ConnectedWater Connected
Water Source 
Public
Interior Features
Appliances 
Convection OvenDishwasherFree-Standing RangeGas CooktopDisposalGas RangeGas Water HeaterIce MakerMicrowaveRefrigeratorSelf Cleaning OvenVented Exhaust FanWarming Drawer
Cooling 
Central AirElectric
Fireplace 
Yes
Fireplace Features 
Family RoomOutside
Flooring 
CarpetLaminate
Heating 
CentralFireplace(s)Natural Gas
Interior 
Breakfast BarCeiling Fan(s)Cathedral Ceiling(s)Granite CountersHigh CeilingsPantryRecessed LightingEntrance FoyerWalk-In Closet(s)Master Downstairs
Laundry Features 
Electric Dryer HookupGas Dryer HookupInsideLaundry Room
Main Level Bedrooms 
1
Spa 
Yes
Window Features 
BlindsDouble Pane WindowsScreens
Bathroom 
Features - Granite Counters, Low Flow Plumbing Fixtures
Bedroom 
Dining Room 
EntryFoyer 
Family Room 
Foyer 
Kitchen 
Laundry 
Master Bedroom 
Office 
Other 
Features - Walk-In Closet(s)
Pantry 
Save
Ask
Tour
Hide
Share
Exterior Features
Exterior 
LightingRain GuttersFire Pit
Fencing 
Wood
Lot Features 
Back YardFront YardSprinklers In RearSprinklers In FrontLandscapedNear Public TransitSecluded
Patio And Porch 
CoveredFront PorchPatio
Pool Features 
In GroundAssociation
Road Frontage 
City Street
Roof 
ConcreteTile
Spa 
Yes
Spa Features 
GuniteIn Ground
View 
Pool
Waterview 
Pool
Windows/Doors 
BlindsDouble Pane WindowsScreens
Community Features
Accessibility Features 
Safe Emergency Egress from HomeAccessible DoorsAccessible Hallway(s)
Association Amenities 
Sport CourtMaintenance GroundsPicnic AreaPoolTennis Court(s)Spa/Hot Tub
Association Dues 
120
Building Access 
Front
Community Features 
CurbsStreet LightsSuburbanSidewalksPark
Financing Terms Available 
CashConventionalFHAVA Loan
HOA Fee Frequency 
Monthly
MLS Area 
248 - Corona
Roads 
Paved
School District 
Corona-Norco Unified
Schools
School District
Corona-Norco Unified
Elementary School
Adams
Middle School
Unknown
High School
Corona


This information is for your personal, non-commercial use and may not be used for any purpose other than to identify prospective properties you may be interested in purchasing. The display of MLS data is usually deemed reliable but is NOT guaranteed accurate by the MLS. Buyers are responsible for verifying the accuracy of all information and should investigate the data themselves or retain appropriate professionals. Information from sources other than the Listing Agent may have been included in the MLS data. Unless otherwise specified in writing, the Broker/Agent has not and will not verify any information obtained from other sources. The Broker/Agent providing the information contained herein may or may not have been the Listing and/or Selling Agent.

Neighborhood & Commute
Source: Walkscore
Disclosure: Community information and market data powered by Constellation Data Labs. Information is deemed reliable but not guaranteed.
Save
Ask
Tour
Hide
Share