

11827 Trailwood CourtCorona, CA92883
Mortgage Calculator
Monthly Payment (Est.)
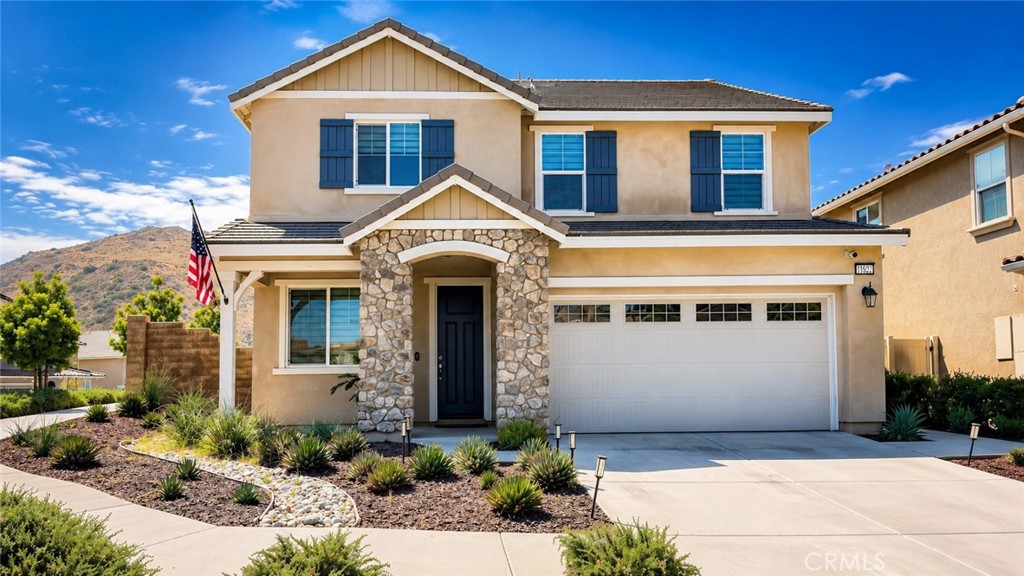
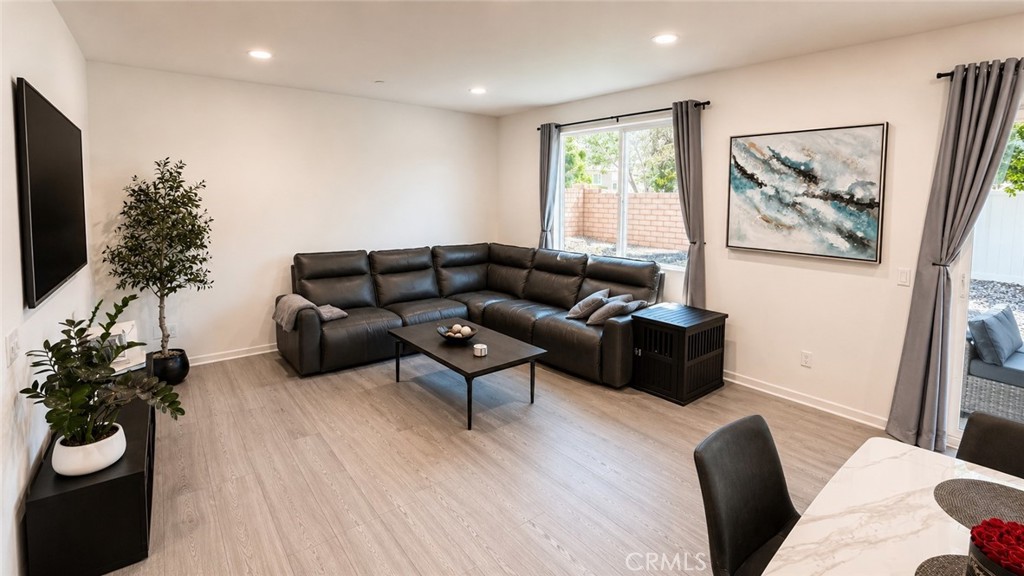
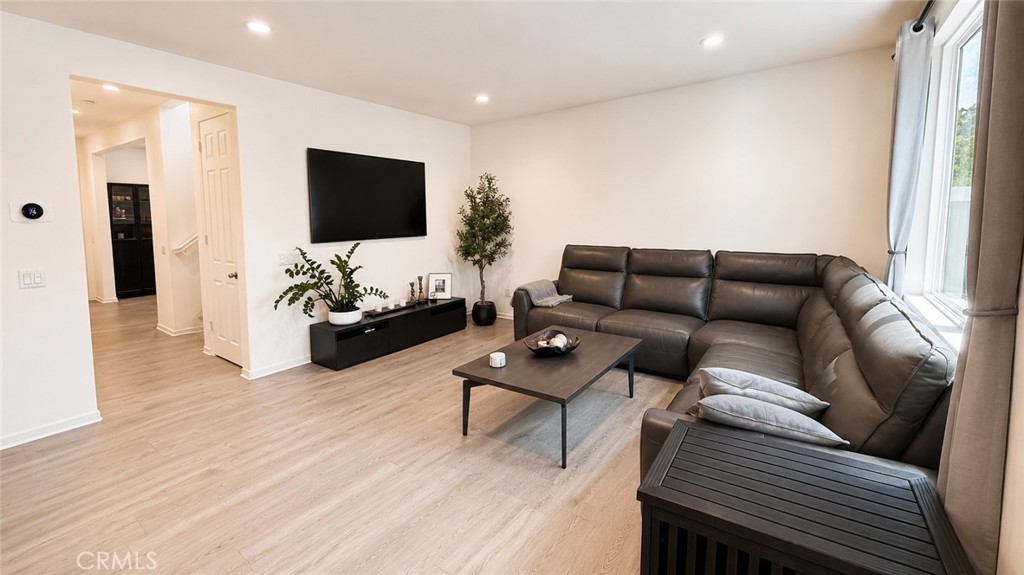
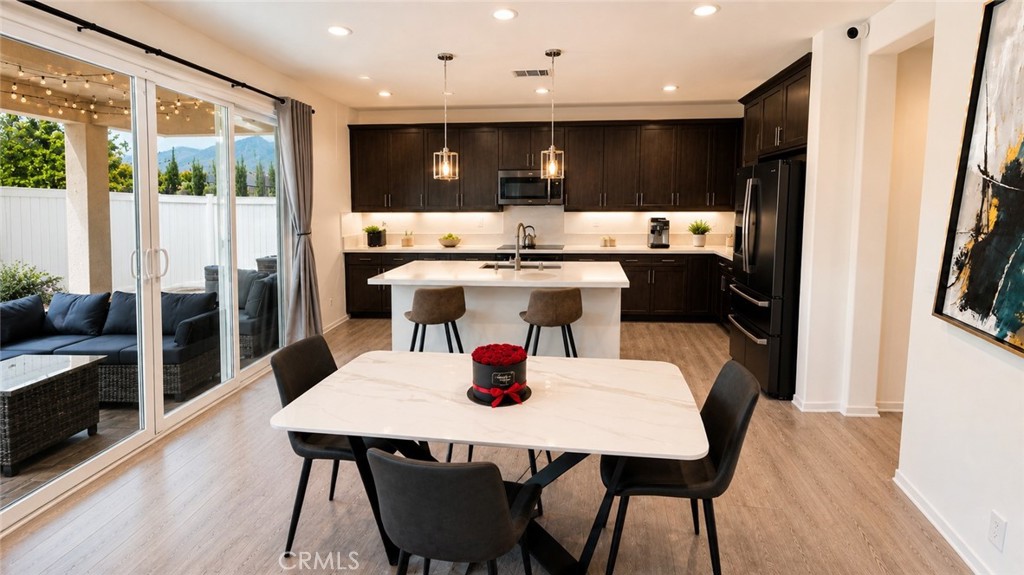
$3,649Nestled on a quiet cul-de-sac in the sought-after Terramor community, this stunning 2020-built Richmond American home offers 3 bedrooms, 2.5 bathrooms, and 2,306 sq ft of thoughtfully upgraded living space — and it truly sets a new standard for smart, efficient, modern living. Step inside to premium hard flooring throughout the main living areas, soaring light-filled rooms enhanced by upgraded lighting and sleek zebra roller blinds, and a designer kitchen featuring a Bosch induction cooktop, white stone countertops, soft-close dark-finish cabinetry, and a full suite of GE Café smart appliances — including refrigerator, oven, microwave, dishwasher, washer, and dryer. The primary bath is a true retreat with stone shower walls, tiled floors, glass shower doors, and dark brushed-steel fixtures throughout. Energy efficiency is unmatched: a 12.2 kW solar system paired with a Tesla Powerwall 2 battery backup has generated surplus electricity credits with Southern California Edison, while a dedicated Tesla EV charger in the attached garage is ready for your electric vehicle. The home also features a whole-house Quiet Cool zoned ventilation system with advanced smart automation — including two auto-opening windows — plus dual Nest Learning Thermostats for year-round comfort. Security and connectivity are equally impressive. The fully integrated Google smart home includes voice-controlled lighting, appliances, and climate systems, a 2nd-gen Nest doorbell with face recognition, three solar-powered exterior cameras, a garage camera, three indoor cameras, and an Abode alarm system with sensors on every window and exterior door. Internet is covered with AT&T fiber (up to 5 Gbps) and Starlink backup. Whole-house water filtration and descaling systems round out the home's premium infrastructure. Outside, entertain in style under the covered patio with a wooden deck, string lights, built-in patio lighting, and a gas line ready for your grill — all framed by programmable My Smart Lights permanent outdoor lighting with thousands of custom color presets. Terramor residents enjoy resort-style amenities at the Terrace Club, parks, trails, and a true sense of community. This is not just a home — it's a fully loaded, future-ready lifestyle.
| 10 hours ago | Listing first seen on site | |
| 10 hours ago | Listing updated with changes from the MLS® |

This information is for your personal, non-commercial use and may not be used for any purpose other than to identify prospective properties you may be interested in purchasing. The display of MLS data is usually deemed reliable but is NOT guaranteed accurate by the MLS. Buyers are responsible for verifying the accuracy of all information and should investigate the data themselves or retain appropriate professionals. Information from sources other than the Listing Agent may have been included in the MLS data. Unless otherwise specified in writing, the Broker/Agent has not and will not verify any information obtained from other sources. The Broker/Agent providing the information contained herein may or may not have been the Listing and/or Selling Agent.
Did you know? You can invite friends and family to your search. They can join your search, rate and discuss listings with you.