Save
Ask
Tour
Hide
Share
$1,550,000
New Listing

9411 Crystal View Drive
Tujunga, CA91042

Single Family Residence|Coming Soon
3
Beds
2
Total Baths
2
Full Baths
1,706
SqFt
$909
/SqFt
1963
Built
County:
Los Angeles
Listed by Lucine Zohrabi of JohnHart Real Estate [email protected]
Call Now: 916.218.4500
Is this the listing for you? We can help make it yours.
916.218.4500
Upcoming Open Houses
Sat, Jul 11, 6:00 PM - 8:00 PM
Sat, Jul 11, 2:00 PM - 4:00 PM
Sun, Jul 12, 2:00 PM - 4:00 PM
9411 Crystal View Drive9411 Crystal View Drive9411 Crystal View Drive9411 Crystal View Drive
Save
Ask
Tour
Hide
Share

Mortgage Calculator

Monthly Payment (Est.)

$7,072
Calculator powered by Showcase IDX, a Constellation1 Company. Copyright ©2026 Information is deemed reliable but not guaranteed.

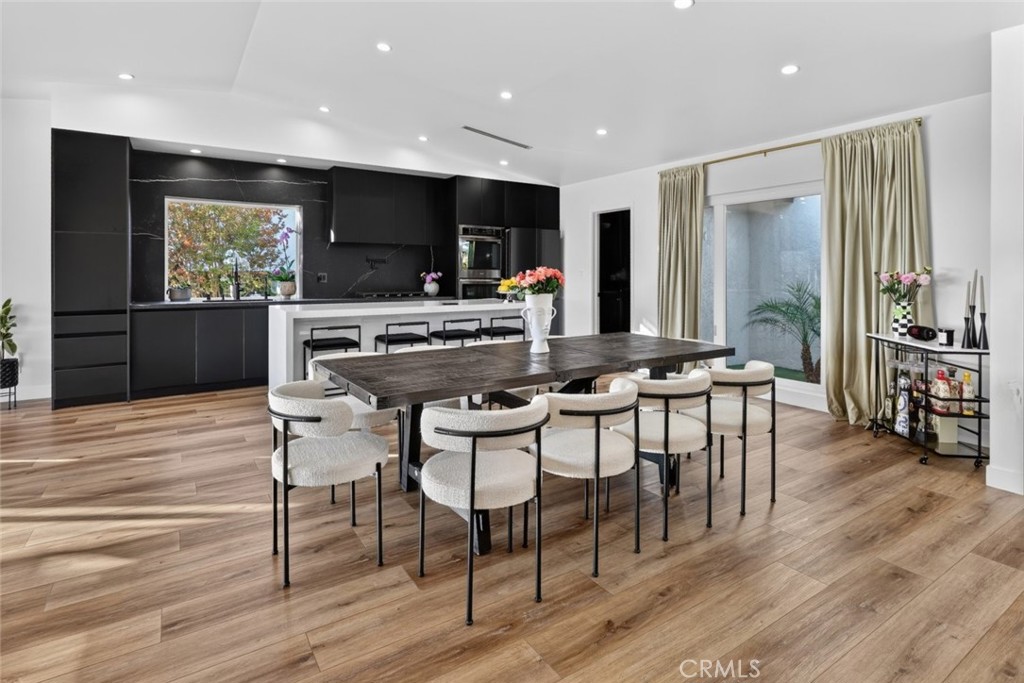
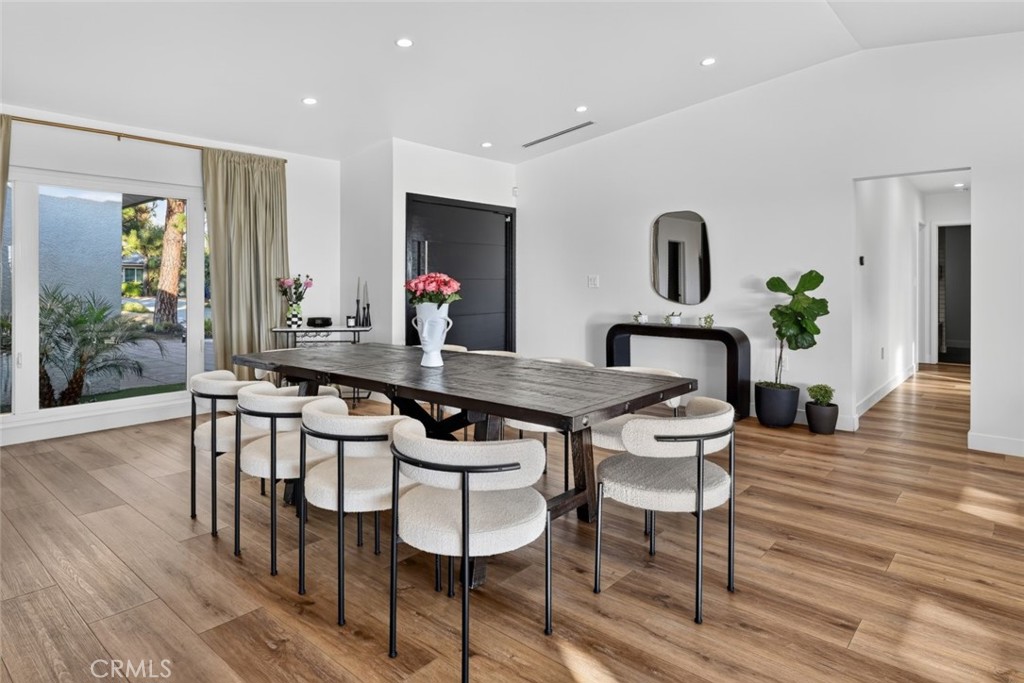
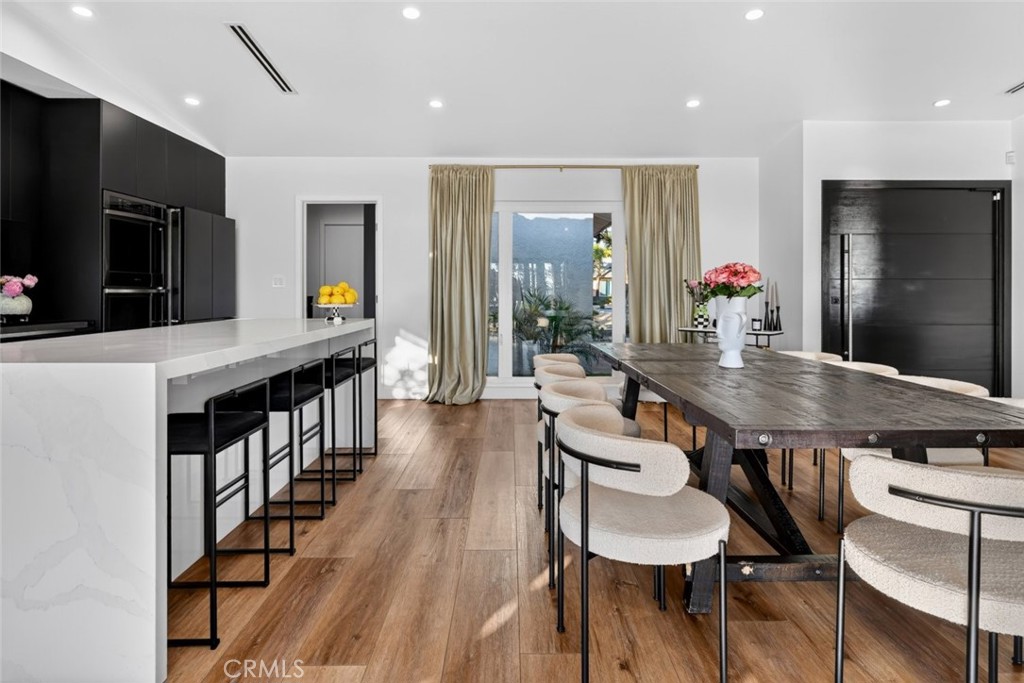
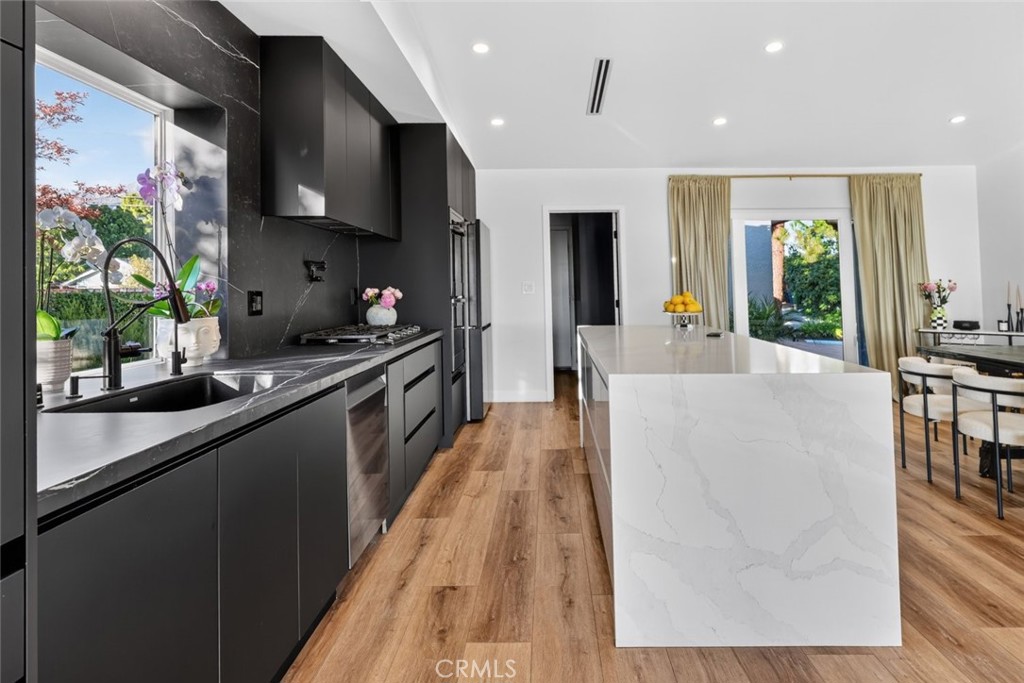
Welcome to 9411 Crystal View Drive, a beautifully updated 3-bedroom, 2-bathroom residence that perfectly blends modern upgrades with exceptional indoor-outdoor living. Thoughtfully renovated throughout, this move-in-ready home features a remodeled kitchen with contemporary finishes, updated bathrooms, a new HVAC system, new plumbing, and a new electrical panel, offering both comfort and peace of mind for years to come. Designed with entertaining in mind, the backyard is a true highlight. Expansive doors create a seamless connection between the indoor living spaces and the outdoors, where you'll find a sparkling heated pool and spa with a new pool heater, allowing for year-round enjoyment. A newly built-in BBQ, spacious patio, and breathtaking sunset views provide the perfect backdrop for hosting family and friends or simply relaxing in your own private retreat. Additional highlights include an attached two-car garage and a desirable location in the foothills of Tujunga, offering a peaceful neighborhood setting while remaining conveniently close to parks, hiking trails, shopping, dining, and major freeways. This beautifully upgraded home presents an exceptional opportunity to enjoy California living at its finest.

Save
Ask
Tour
Hide
Share
Listing Snapshot
Price 
$1,550,000
Days On Site 
0 Days
Bedrooms 
3
Inside Area (SqFt) 
1,706 sqft
Total Baths 
2
Full Baths 
2
Partial Baths 
N/A
Lot Size 
0.2625 Acres
Year Built 
1963
MLS® Number 
GD26146290
Status 
Coming Soon
Property Tax 
N/A
HOA/Condo/Coop Fees 
N/A
Sq Ft Source 
Assessor
Friends & Family
Recent Activity
an hour agoListing first seen on site
9 hours agoListing updated with changes from the MLS®
General Features
Acres 
0.2625
Attached Garage 
Yes
Garage 
Yes
Garage Spaces 
2
Land Lease 
No
Levels 
One
Number Of Stories 
1
Parking 
AttachedGarage
Parking Spaces 
2
Property Sub Type 
Single Family Residence
Sewer 
Public Sewer
Special Circumstances 
Standard
Style 
Modern
Water Source 
Public
Interior Features
Appliances 
DishwasherGas CooktopGas OvenRefrigeratorDryerWasher
Cooling 
Central Air
Fireplace 
Yes
Fireplace Features 
Living RoomWood Burning
Flooring 
Laminate
Heating 
Central
Interior 
Eat-in KitchenHigh CeilingsOpen FloorplanRecessed Lighting
Laundry Features 
Laundry Room
Main Level Bedrooms 
3
Spa 
Yes
Bathroom 
Dining Room 
Kitchen 
Features - Kitchen Island
Laundry 
Living Room 
Master Bathroom 
Master Bedroom 
Save
Ask
Tour
Hide
Share
Exterior Features
Lot Features 
Back YardFront Yard
Patio And Porch 
CoveredPatio
Pool Features 
PrivateHeatedIn Ground
Private Pool 
Yes
Spa 
Yes
Spa Features 
HeatedIn GroundPrivate
View 
Neighborhood
Waterview 
Neighborhood
Community Features
Building Access 
Front Door
Community Features 
CurbsSidewalks
Financing Terms Available 
CashConventionalFHA
MLS Area 
659 - Sunland/Tujunga
School District 
Los Angeles Unified
Schools
School District
Los Angeles Unified
Elementary School
Unknown
Middle School
Unknown
High School
Unknown


This information is for your personal, non-commercial use and may not be used for any purpose other than to identify prospective properties you may be interested in purchasing. The display of MLS data is usually deemed reliable but is NOT guaranteed accurate by the MLS. Buyers are responsible for verifying the accuracy of all information and should investigate the data themselves or retain appropriate professionals. Information from sources other than the Listing Agent may have been included in the MLS data. Unless otherwise specified in writing, the Broker/Agent has not and will not verify any information obtained from other sources. The Broker/Agent providing the information contained herein may or may not have been the Listing and/or Selling Agent.

Neighborhood & Commute
Source: Walkscore
Disclosure: Community information and market data powered by Constellation Data Labs. Information is deemed reliable but not guaranteed.
Save
Ask
Tour
Hide
Share