

1349 N Columbus 21Glendale, CA91202
Mortgage Calculator
Monthly Payment (Est.)
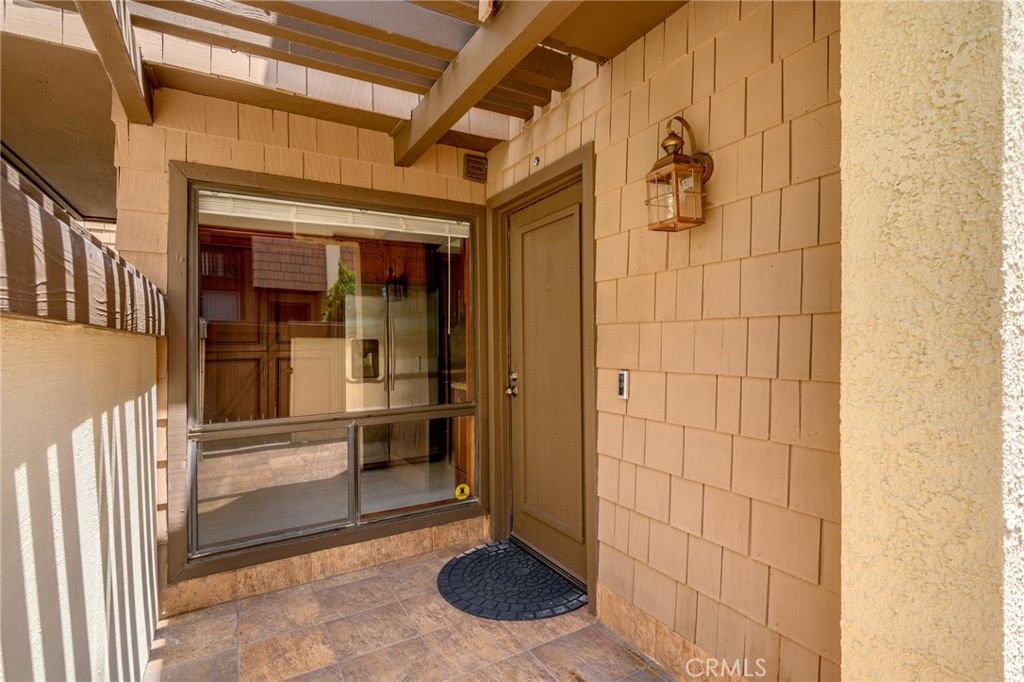
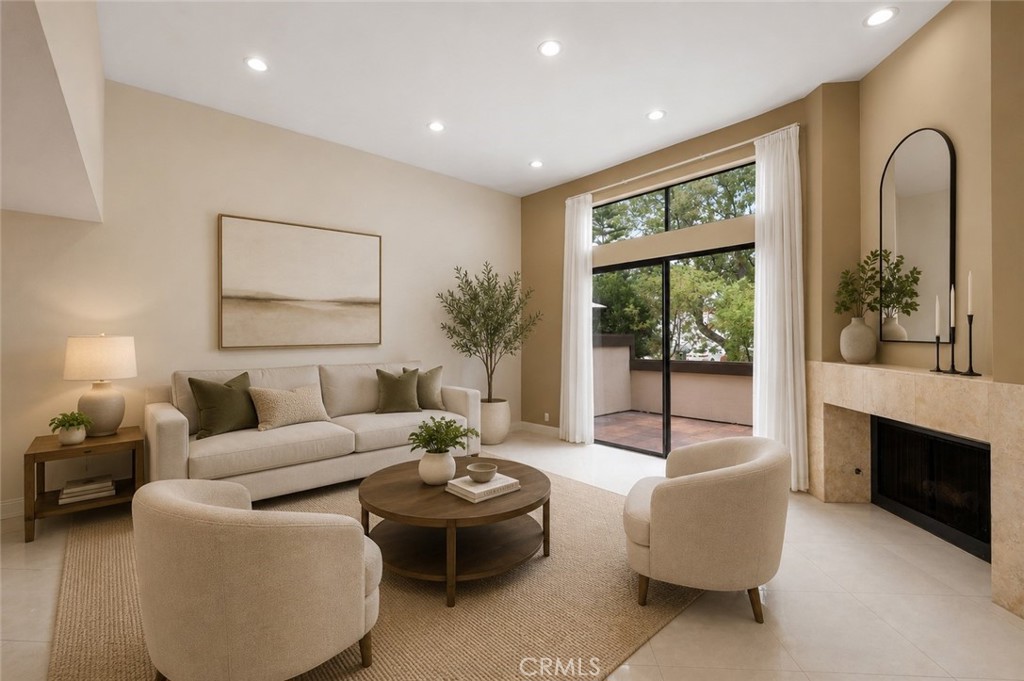
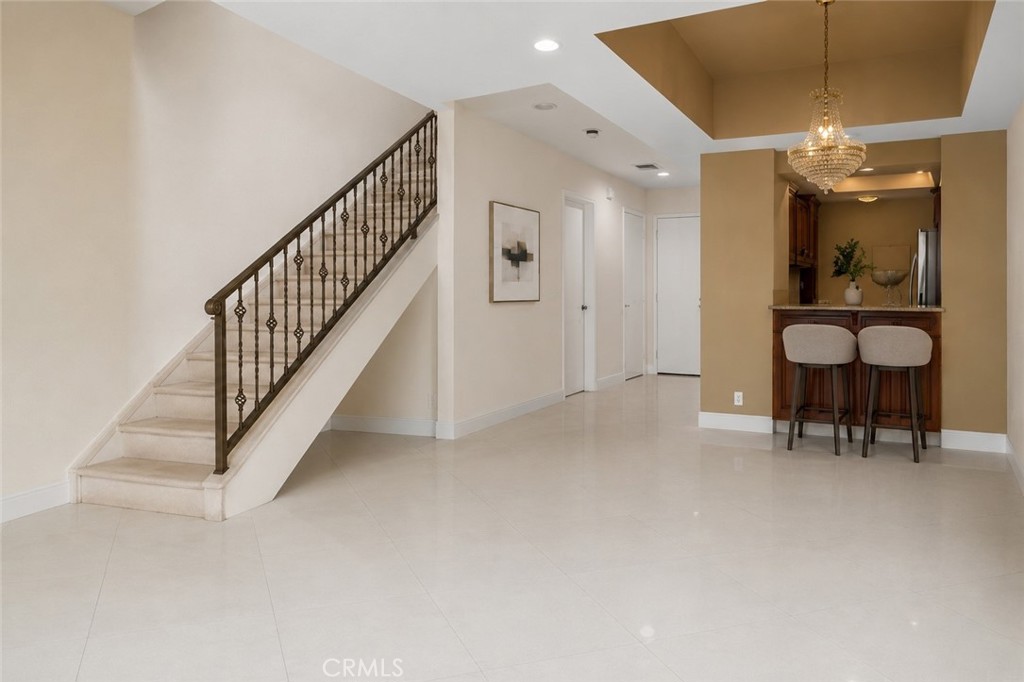
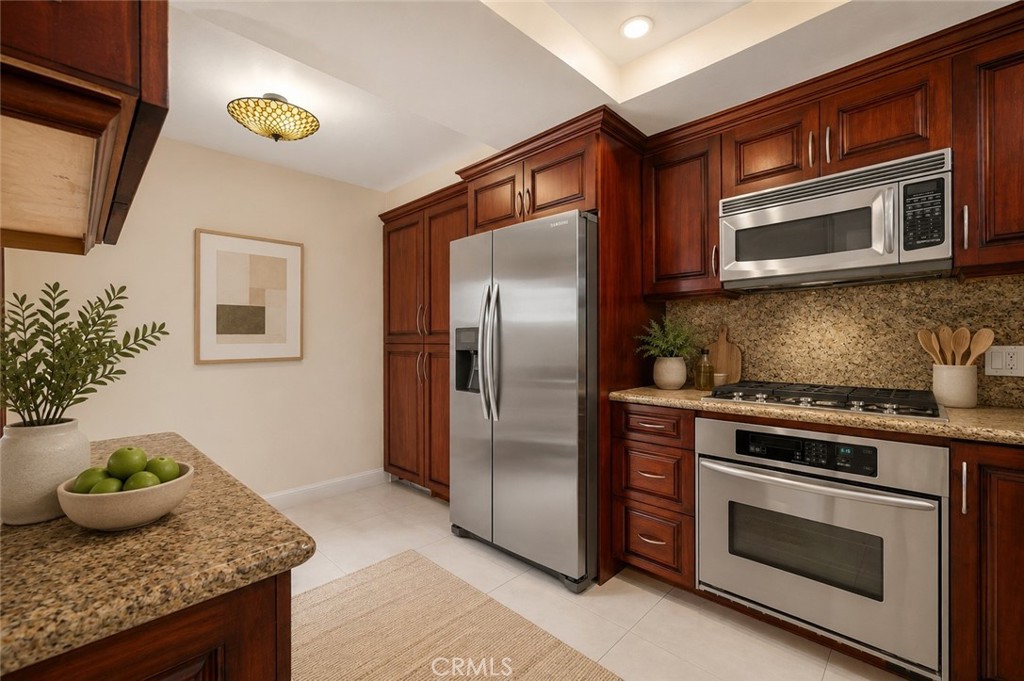
$3,878Exceptional front-unit townhome located in one of North Glendale's most desirable neighborhoods. This spacious 2-bedroom, 2.5-bath townhome (1,385 sq ft) features an open floor plan with high ceilings, abundant natural light, marble flooring, recessed lighting, fresh interior paint, and a marble fireplace. Sliding glass doors open to a large private balcony overlooking tree-lined Columbus Street. The updated kitchen features custom wood cabinetry, granite countertops, stainless steel appliances, a breakfast bar, and a separate breakfast nook. Upstairs, the split-bedroom floor plan offers privacy, with a spacious primary suite featuring hardwood floors, wall-to-wall closets, a large picture window overlooking tree-lined Columbus Street, and a beautifully remodeled bathroom with dual sinks, a skylight, and a walk-in shower. The generously sized second bedroom features marble flooring and its own updated full bathroom. An upstairs laundry area adds everyday convenience. Additional features include a private front patio, a downstairs powder room, central air and heat, a subterranean side-by-side two-car garage, and access to the clubhouse and sauna. Located in a beautifully maintained 21-unit complex, this home is just minutes from shopping, dining, parks, and everything North Glendale has to offer. Some photos have been virtually staged to illustrate the property's potential.
| 10 hours ago | Listing first seen on site | |
| 10 hours ago | Listing updated with changes from the MLS® |

This information is for your personal, non-commercial use and may not be used for any purpose other than to identify prospective properties you may be interested in purchasing. The display of MLS data is usually deemed reliable but is NOT guaranteed accurate by the MLS. Buyers are responsible for verifying the accuracy of all information and should investigate the data themselves or retain appropriate professionals. Information from sources other than the Listing Agent may have been included in the MLS data. Unless otherwise specified in writing, the Broker/Agent has not and will not verify any information obtained from other sources. The Broker/Agent providing the information contained herein may or may not have been the Listing and/or Selling Agent.
Did you know? You can invite friends and family to your search. They can join your search, rate and discuss listings with you.