Save
Ask
Tour
Hide
Share
$499,900
New Listing

2649 Hillcrest Street
Selma, CA93662

For Sale|Single Family Residence|Active
4
Beds
3
Total Baths
1
Full Bath
2
Partial Baths
2,590
SqFt
$193
/SqFt
2004
Built
County:
Fresno
Listed by Kishauna Ellard of Realty Concepts, Ltd. [email protected]
Call Now: 916.218.4500
Is this the listing for you? We can help make it yours.
916.218.4500
2649 Hillcrest Street2649 Hillcrest Street2649 Hillcrest Street2649 Hillcrest Street
Save
Ask
Tour
Hide
Share

Mortgage Calculator

Monthly Payment (Est.)

Enter an interest rate to see your estimated monthly payment.
Calculator powered by Showcase IDX, a Constellation1 Company. Copyright ©2026 Information is deemed reliable but not guaranteed.

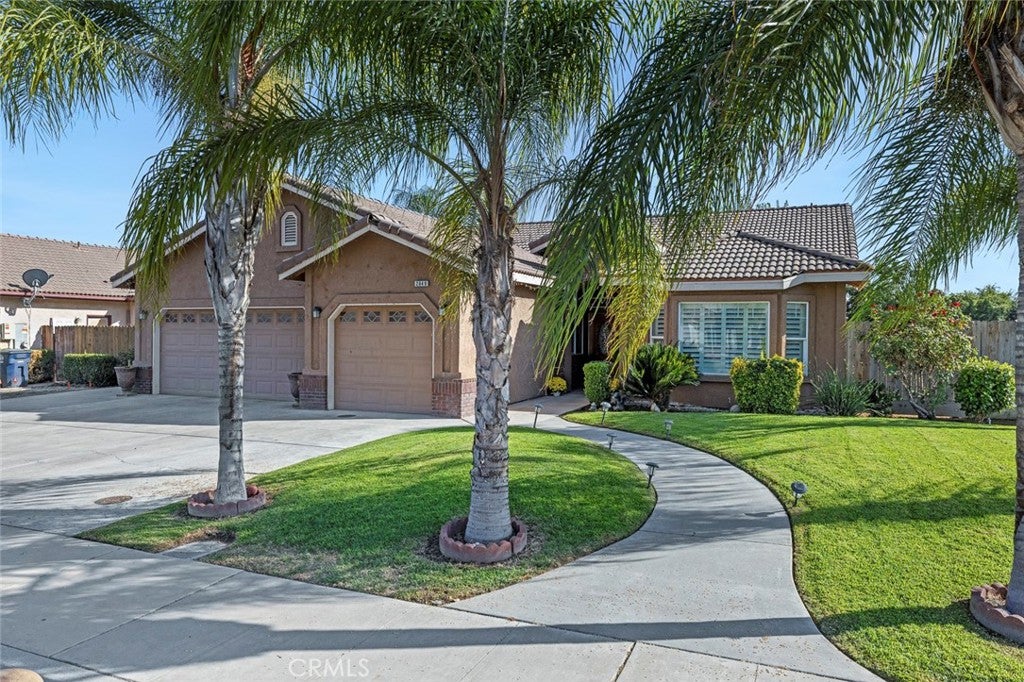
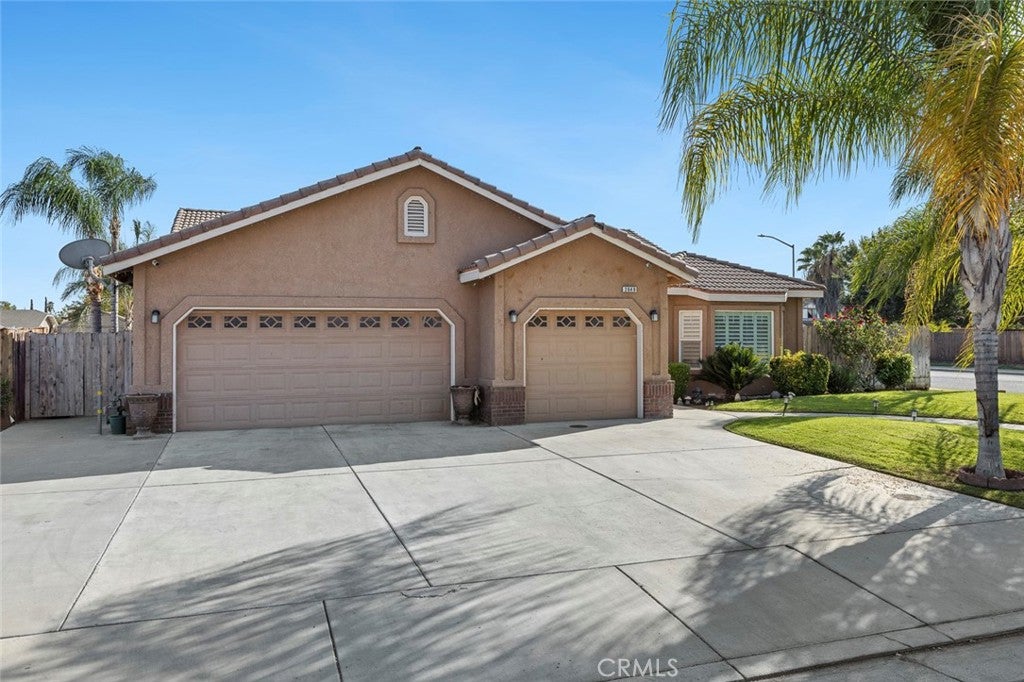
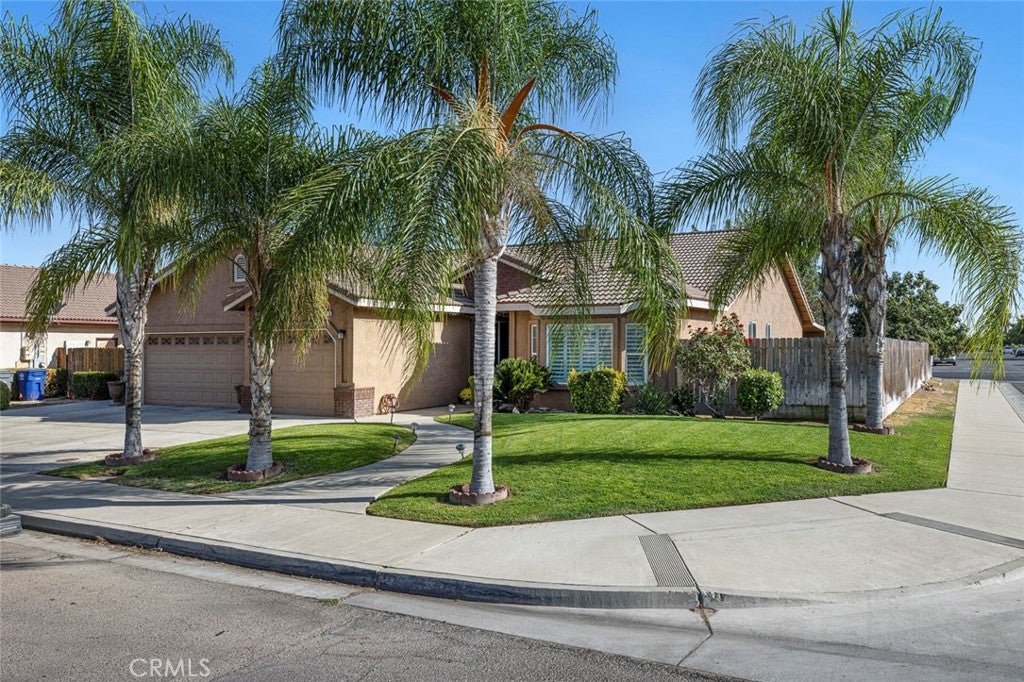
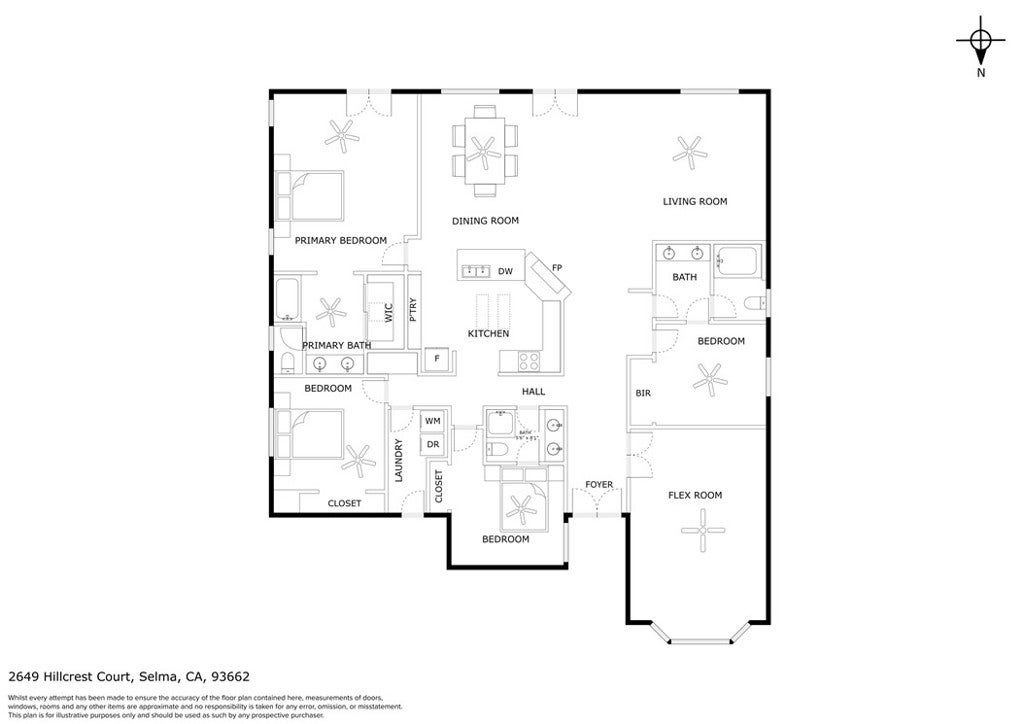
Welcome to space, comfort and convenience in Selma! Situated on a 9,750 sq. ft. corner lot with no rear neighbors, this 2,590 sq. ft. move-in-ready home offers 4 bedrooms, 3 bathrooms, plus a versatile flex room perfect for a 5th bedroom, office, or home gym. Inside, the bright, open floor plan is highlighted by luxury vinyl flooring, dual-pane windows, and custom shutters throughout. The open kitchen comes equipped with stainless steel appliances, seamlessly connecting to the main living space. The primary suite features a double-sink vanity, while two additional bathrooms offer convenient dual-entry access with double-sinks. Parking and storage are effortless with a 3-car garage with plenty of room for a trailer. Topped with a durable tile roof, enjoy a massive low-maintenance backyard, complete with a large covered patio. Plus 25 solar panels added for energy efficiency (solar lease at $169/month). You'll really appreciate this convenient location, you're just minutes from schools, shopping, great dining, and Highway 99. Come see it for yourself and schedule your private showing today!

Save
Ask
Tour
Hide
Share
Listing Snapshot
Price 
$499,900
Days On Site 
0 Days
Bedrooms 
4
Inside Area (SqFt) 
2,590 sqft
Total Baths 
3
Full Baths 
1
Partial Baths 
2
Lot Size 
0.2238 Acres
Year Built 
2004
MLS® Number 
FR26205650
Status 
Active
Property Tax 
N/A
HOA/Condo/Coop Fees 
N/A
Sq Ft Source 
Assessor
Friends & Family
Recent Activity
10 hours agoListing first seen on site
10 hours agoListing updated with changes from the MLS®
General Features
Acres 
0.2238
Attached Garage 
Yes
Direction Faces 
North
Foundation 
Concrete Perimeter
Garage 
Yes
Garage Spaces 
3
Land Lease 
No
Levels 
One
Number Of Stories 
1
Parking 
AttachedConcreteGarage Faces FrontGarageSee Remarks
Parking Spaces 
3
Property Sub Type 
Single Family Residence
Security 
24 Hour Security
Sewer 
Public Sewer
Special Circumstances 
Standard
Style 
Contemporary
Utilities 
Electricity AvailableNatural Gas Available
Water Source 
Public
Zoning 
R1
Interior Features
Appliances 
Convection OvenDishwasherRange Hood
Cooling 
Central Air
Fireplace 
Yes
Fireplace Features 
ElectricLiving Room
Flooring 
CarpetTileVinyl
Heating 
Central
Interior 
Ceiling Fan(s)Open Floorplan
Laundry Features 
Inside
Main Level Bedrooms 
1
Window Features 
Double Pane Windows
Bathroom 
Bedroom 
Bonus Room 
Kitchen 
Living Room 
Other 
Save
Ask
Tour
Hide
Share
Exterior Features
Lot Features 
Back YardCorner LotCul-De-SacFront YardSprinklers In RearSprinklers In Front
Other Structures 
Shed(s)
Patio And Porch 
Covered
Pool Features 
None
Roof 
Tile
Spa Features 
None
View 
Neighborhood
Waterview 
Neighborhood
Windows/Doors 
Double Pane Windows
Community Features
MLS Area 
699 - Not Defined
School District 
Selma Unified
Financing Terms Available 
CashConventional
Building Access 
front
Schools
School District
Selma Unified
Elementary School
Jackson
Middle School
Lincoln
High School
Unknown


This information is for your personal, non-commercial use and may not be used for any purpose other than to identify prospective properties you may be interested in purchasing. The display of MLS data is usually deemed reliable but is NOT guaranteed accurate by the MLS. Buyers are responsible for verifying the accuracy of all information and should investigate the data themselves or retain appropriate professionals. Information from sources other than the Listing Agent may have been included in the MLS data. Unless otherwise specified in writing, the Broker/Agent has not and will not verify any information obtained from other sources. The Broker/Agent providing the information contained herein may or may not have been the Listing and/or Selling Agent.

Neighborhood & Commute
Source: Walkscore
Disclosure: Community information and market data powered by Constellation Data Labs. Information is deemed reliable but not guaranteed.
Save
Ask
Tour
Hide
Share