

9780 Cinch RingRancho Cucamonga, CA91737
Mortgage Calculator
Monthly Payment (Est.)
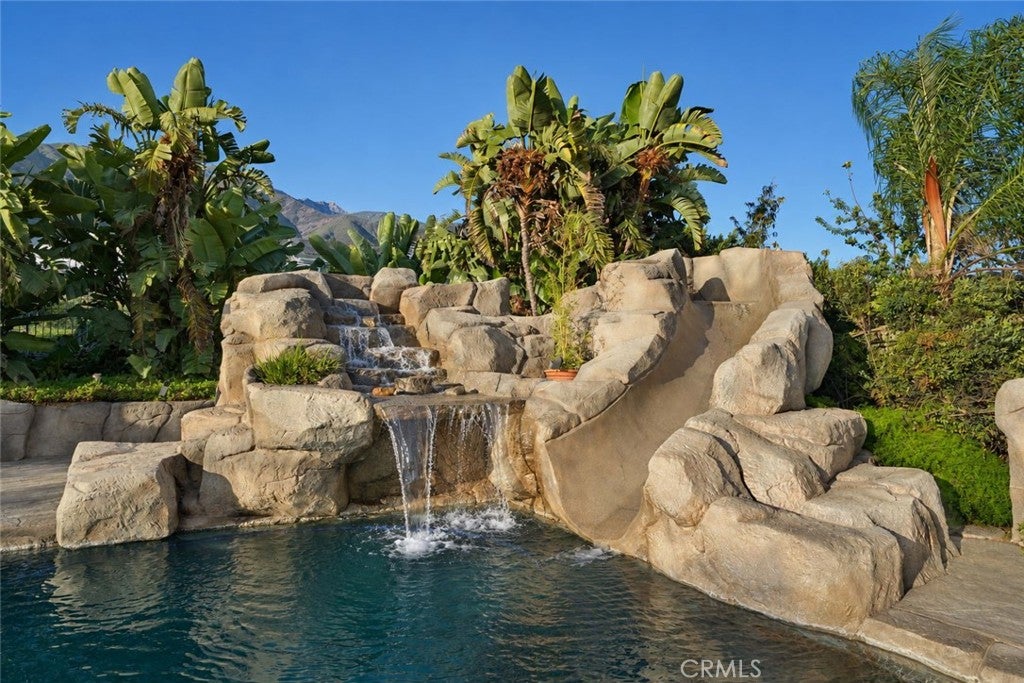
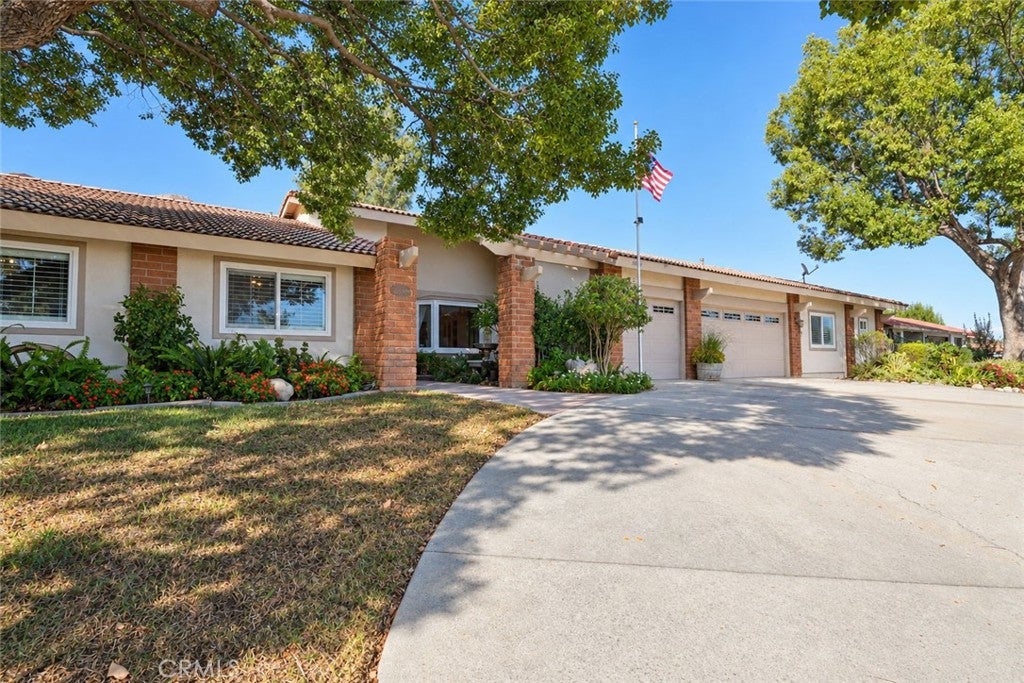
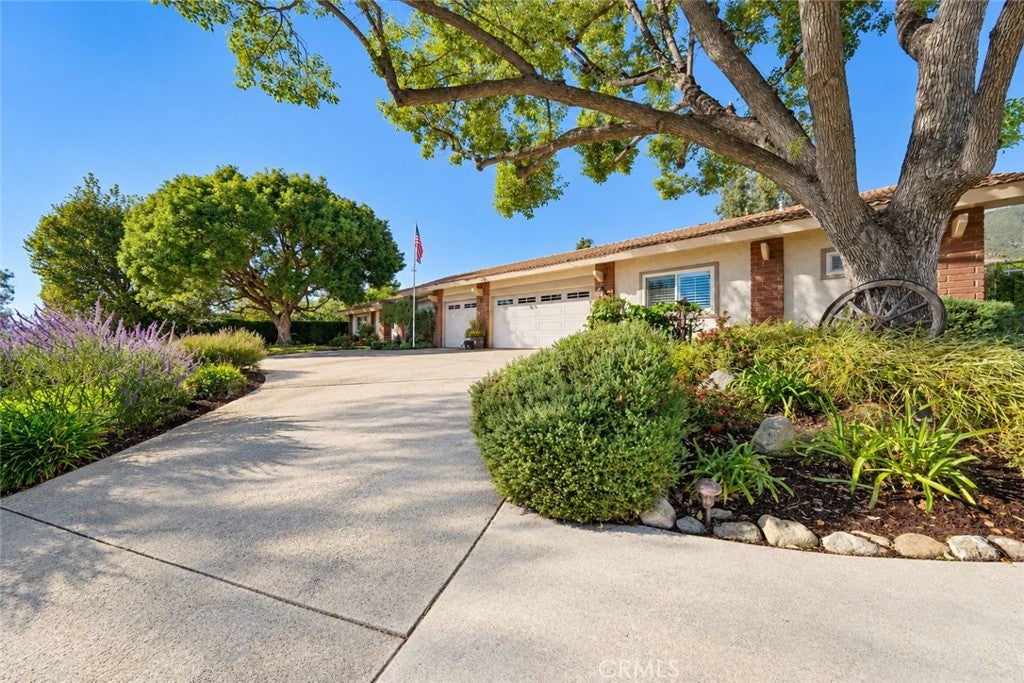
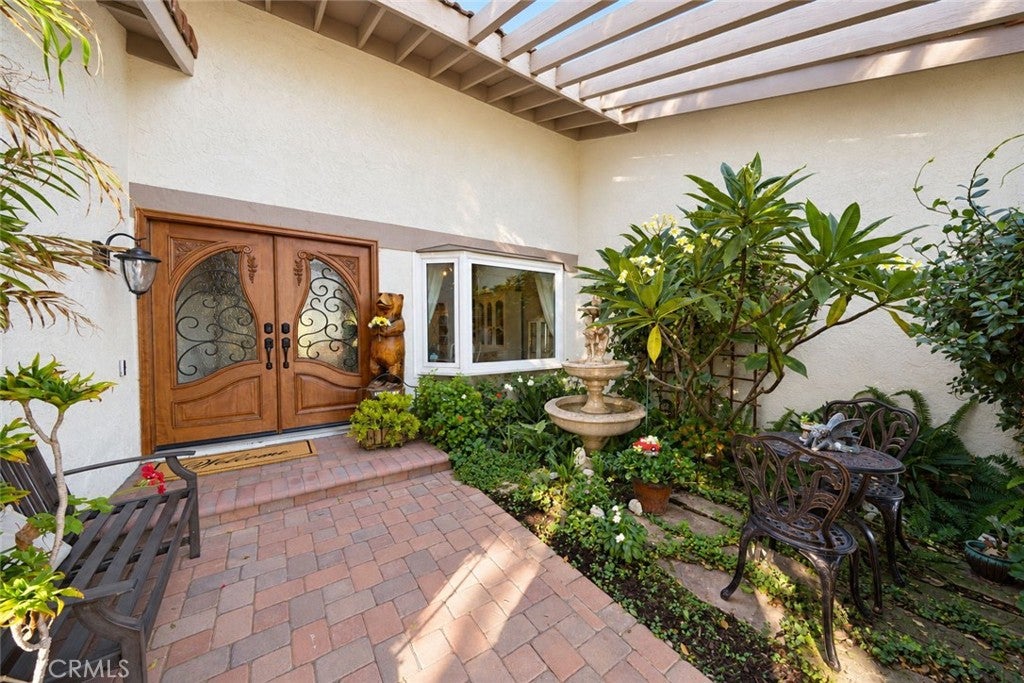
Enter an interest rate to see your estimated monthly payment.Located in the foothills of Alta Loma - come see this - Spacious, Elegant, Upgraded Single Story 3-Car Garage Pool Home Located in Regency Equestrian Estates - Gated Community on an ACRE LOT. ADU potential with the already added on addition. So many features to include - A Must See - too many to list! Let's begin with the Upgraded Kitchen, beautiful granite counters, with custom Knotty Alder Custom Cabinetry - with TWO Fisher Paykel Dishdrawer Dishwashers, Insta Hot at the vegetable prep sink at the Island. Huge 10 foot Island with a lot of extra cabinet storage. Viking appliances, Sub-Zero fridge, double oven, water pot filler at stove. Windor vinyl dual pane and etched 3 sets of Windor double FRENCH doors. Built in beautiful Salt Water Fish Tank between kitchen and family room. Huge family room that leads into a game room, office area, and another bathroom. Easily make that area a 5th bedroom, or in-law qtrs. The best backyard for entertaining. It's a resort style backyard. Exquisite rock pebble tech pool with slide! Built in jacuzzi outside the primary bedroom large enough to fit up to 10 people. Covered patio, built in barbecue, fire pit, and built in gas heater. Enjoy the already established garden with 6 orange trees, grapefruit, lemon, tangerine, avocado, and pomegranate trees. Enjoy the serenity of the Koi Pond! There is a barn ready for you horse lovers with Two 12x12 Stalls, and ONE 12x12 tack room - all with their own doors. Horse coral is enclosed and ready! Private horse trails. For shop lovers -- Property already has a HUGE 800 Sq Foot SHOP that has electrical.
| 10 hours ago | Listing first seen on site | |
| 10 hours ago | Listing updated with changes from the MLS® |

This information is for your personal, non-commercial use and may not be used for any purpose other than to identify prospective properties you may be interested in purchasing. The display of MLS data is usually deemed reliable but is NOT guaranteed accurate by the MLS. Buyers are responsible for verifying the accuracy of all information and should investigate the data themselves or retain appropriate professionals. Information from sources other than the Listing Agent may have been included in the MLS data. Unless otherwise specified in writing, the Broker/Agent has not and will not verify any information obtained from other sources. The Broker/Agent providing the information contained herein may or may not have been the Listing and/or Selling Agent.
Did you know? You can invite friends and family to your search. They can join your search, rate and discuss listings with you.