

Save
Ask
Tour
Hide
$1,338,000
New Listing
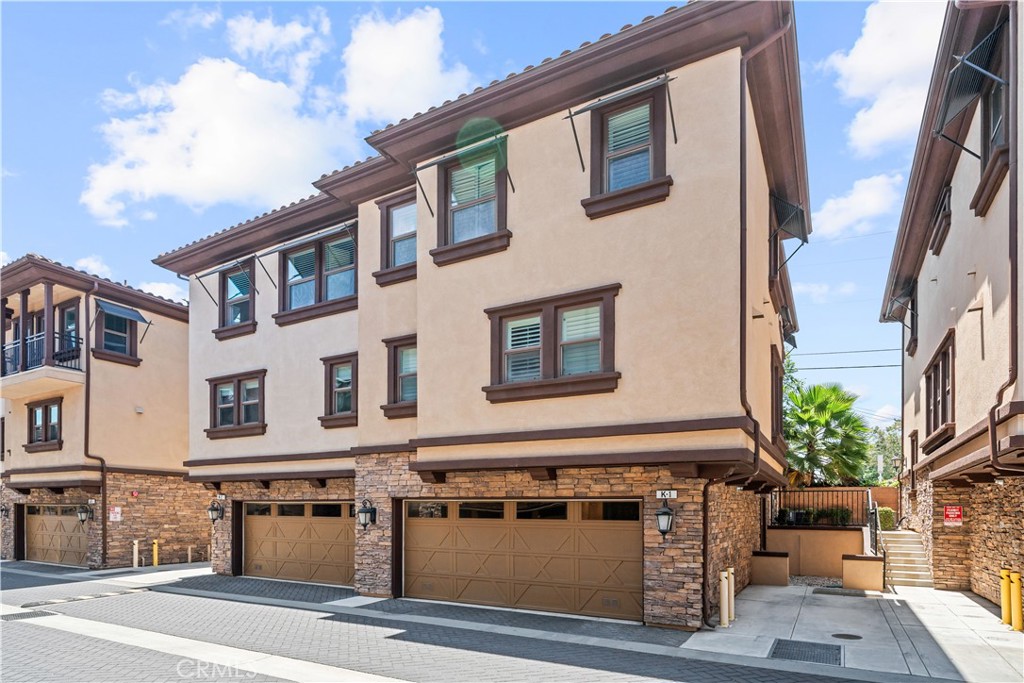
656 West Huntington Drive k-1Arcadia, CA91007
For Sale|Condominium|Active
4
Beds
4
Total Baths
3
Full Baths
1
Partial Bath
2,094
SqFt
$639
/SqFt
2014
Built
County:
Los Angeles
Listed by Min Xu of Pinnacle Real Estate Group [email protected]
Call Now: 916.218.4500
Is this the listing for you? We can help make it yours.
916.218.4500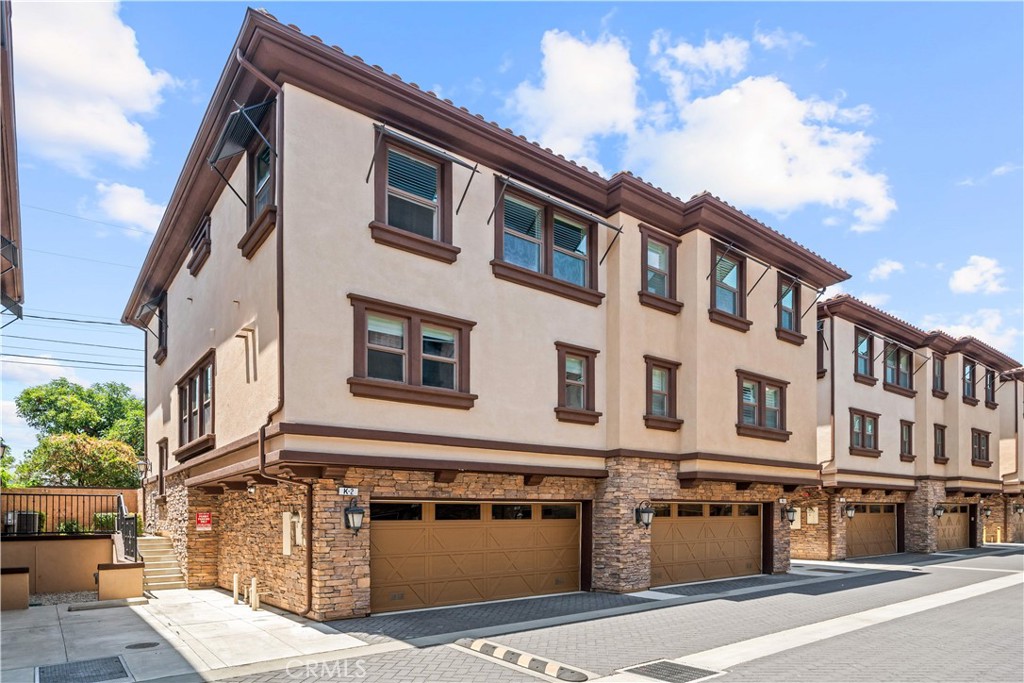
Save
Ask
Tour
Hide
Mortgage Calculator
Monthly Payment (Est.)
$6,105Calculator powered by Showcase IDX, a Constellation1 Company. Copyright ©2026 Information is deemed reliable but not guaranteed.
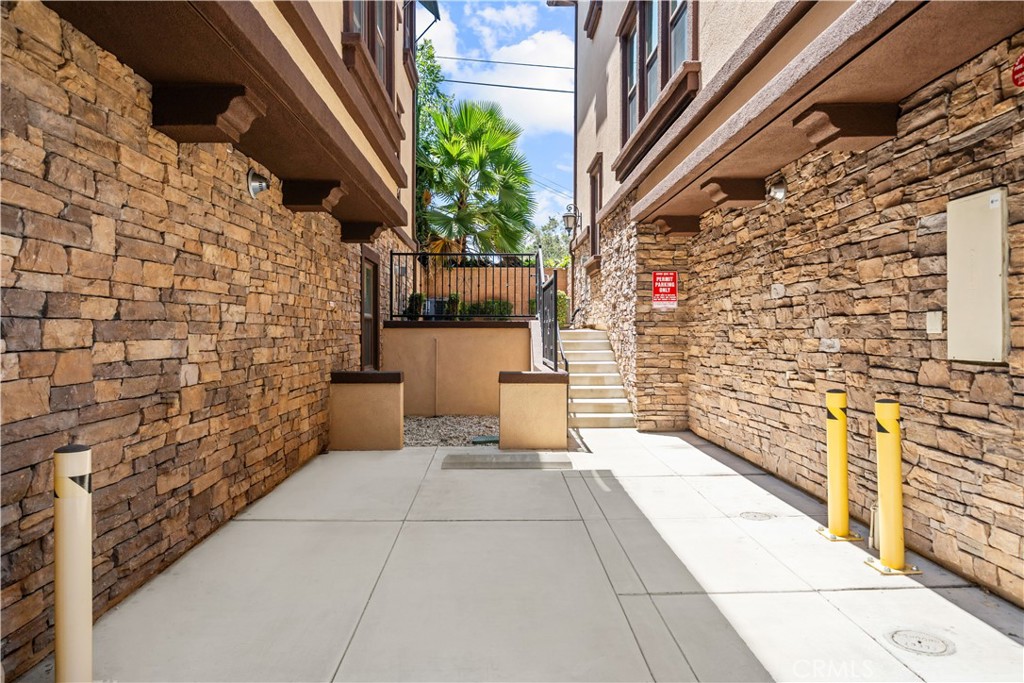
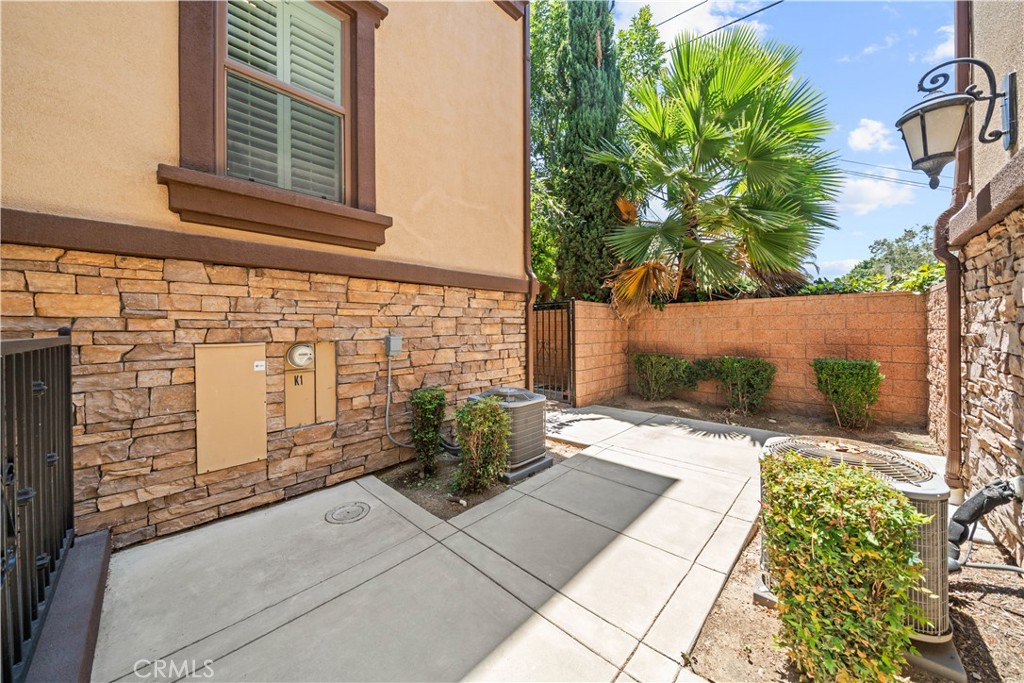
Luxury 4 bedrooms townhouse in the highest ranked and prestigious school districts in the state.Built by KB HOME in 2014.Shopping and dining at Westfield Santa Anita mall, walk to Santa Anita Race Track, The Arboretum, Santa Anita Golf Course. Appliances: Built in refridgerator, 5 burner stove top, oven, microwave, industrial strength hood, and diswasher (all stainless steel) included. Whirlpool Duet Washer and Dryer also included.
Save
Ask
Tour
Hide
Listing Snapshot
Price
$1,338,000
Days On Site
0 Days
Bedrooms
4
Inside Area (SqFt)
2,094 sqft
Total Baths
4
Full Baths
3
Partial Baths
1
Lot Size
1.6948 Acres
Year Built
2014
MLS® Number
AR26100057
Status
Active
Property Tax
N/A
HOA/Condo/Coop Fees
$385 monthly
Sq Ft Source
Assessor
Friends & Family
Recent Activity
| 10 hours ago | Listing first seen on site | |
| 10 hours ago | Listing updated with changes from the MLS® |
General Features
Acres
1.6948
Attached Garage
Yes
Garage
Yes
Garage Spaces
2
Land Lease
No
Levels
Three Or More
Number Of Stories
3
Parking
Attached
Parking Spaces
2
Property Sub Type
Condominium
Sewer
Public Sewer
Special Circumstances
Standard
Water Source
Public
Interior Features
Appliances
Gas CooktopGas OvenGas RangeMicrowaveRefrigerator
Cooling
Central Air
Fireplace Features
None
Heating
Central
Laundry Features
Inside
Main Level Bedrooms
3
Bathroom
EntryFoyer
Kitchen
Features - Kitchen Island
Master Bathroom
Master Bedroom
Save
Ask
Tour
Hide
Exterior Features
Pool Features
None
View
Neighborhood
Waterview
Neighborhood
Community Features
Association Amenities
TrashWater
Association Dues
385
Building Access
Front
Community Features
Suburban
Financing Terms Available
CashConventional1031 Exchange
HOA Fee Frequency
Monthly
MLS Area
605 - Arcadia
School District
Arcadia Unified
Schools
School District
Arcadia Unified
Elementary School
Unknown
Middle School
Unknown
High School
Unknown

This information is for your personal, non-commercial use and may not be used for any purpose other than to identify prospective properties you may be interested in purchasing. The display of MLS data is usually deemed reliable but is NOT guaranteed accurate by the MLS. Buyers are responsible for verifying the accuracy of all information and should investigate the data themselves or retain appropriate professionals. Information from sources other than the Listing Agent may have been included in the MLS data. Unless otherwise specified in writing, the Broker/Agent has not and will not verify any information obtained from other sources. The Broker/Agent providing the information contained herein may or may not have been the Listing and/or Selling Agent.
Neighborhood & Commute
Source: Walkscore
Disclosure: Community information and market data powered by Constellation Data Labs. Information is deemed reliable but not guaranteed.
Save
Ask
Tour
Hide
Did you know? You can invite friends and family to your search. They can join your search, rate and discuss listings with you.