

569 E Wigeon WaySuisun City, CA94585
Mortgage Calculator
Monthly Payment (Est.)
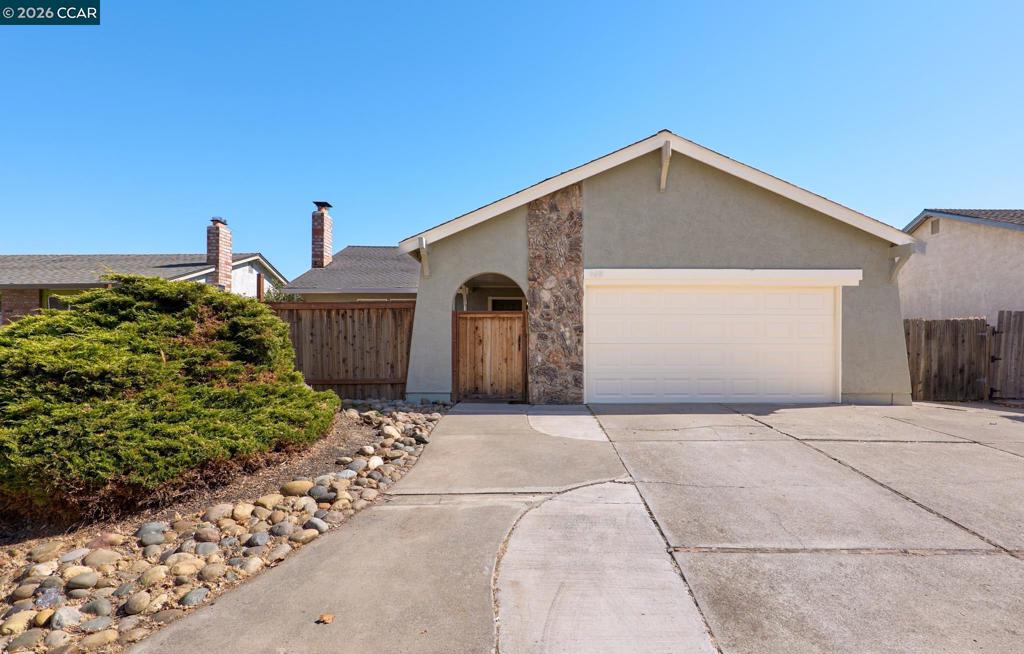
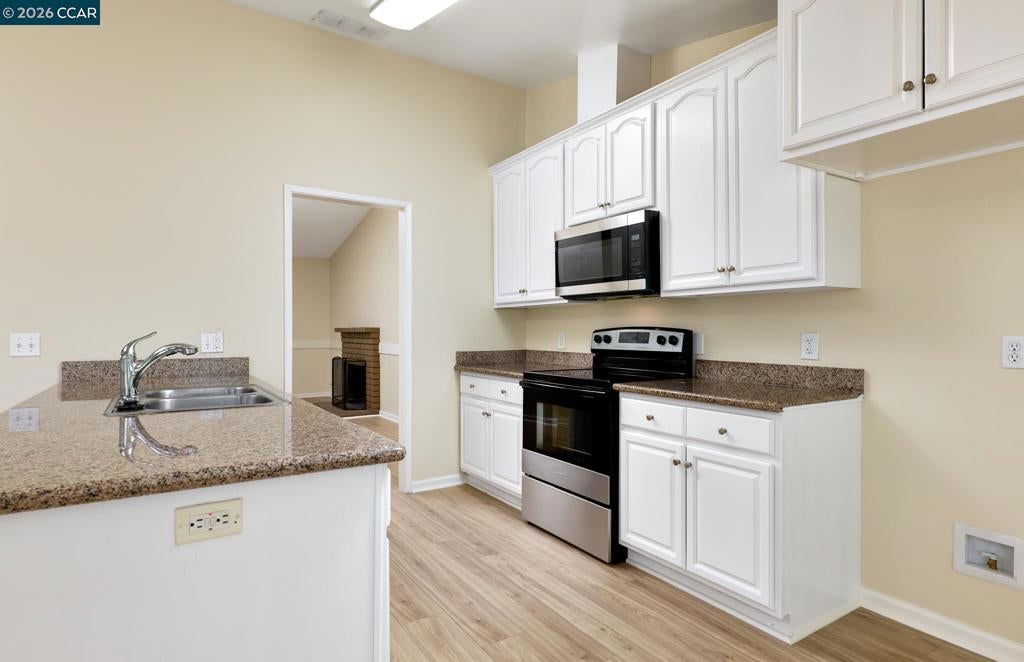
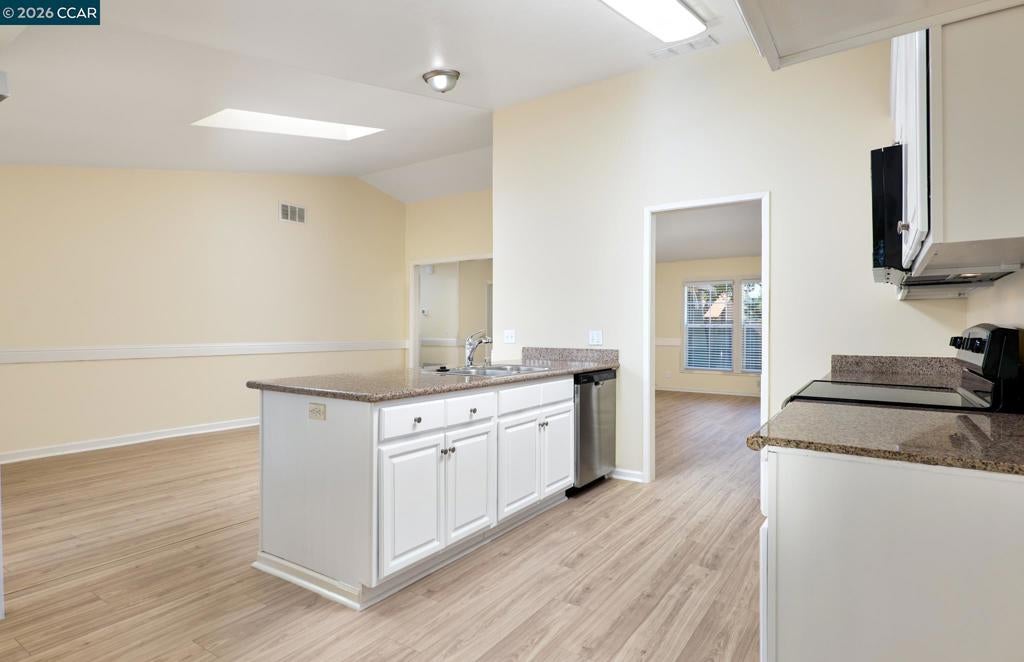
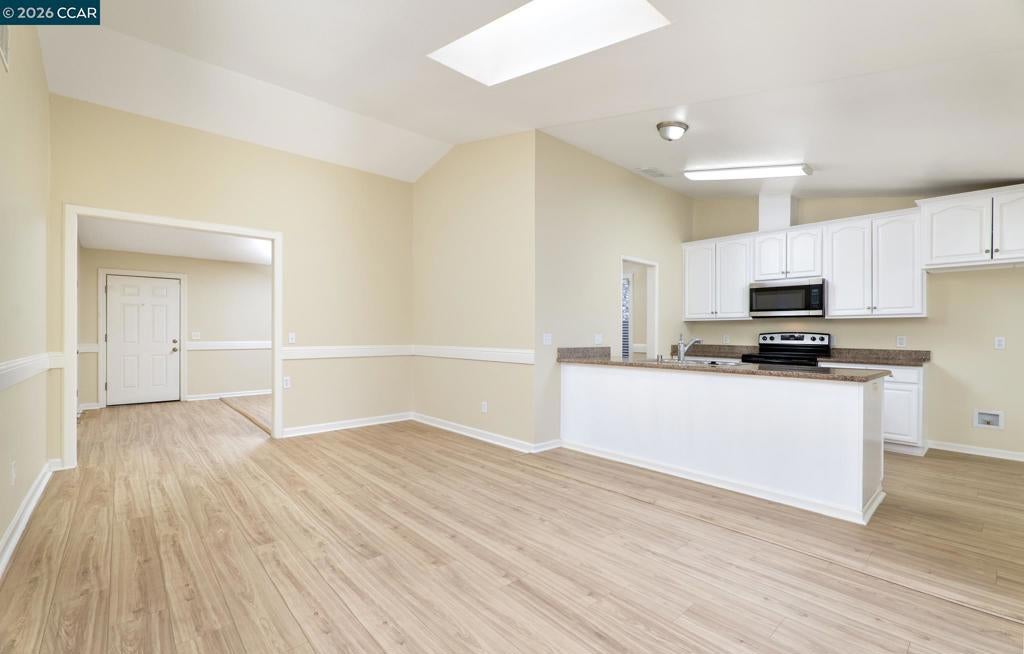
Enter an interest rate to see your estimated monthly payment.Welcome to your dream home at 569 East Wigeon Way, Suisun City! This stunning, updated 4-bedroom, 2 bathroom residence offers a perfect blend of modern elegance and comfortable living. Nestled in a tranquil neighborhood, this home is ideal for growing families and anyone seeking a serene retreat. This home features an open floor plan with fresh interior and exterior paint, new carpeting, and designer laminate flooring, an updated kitchen with shaker cabinets, granite counters, and modern stainless steel appliances and tastefully updated bathrooms. Additional features include an inside laundry room, a two-car garage, dual-pane windows, a cozy fireplace, and central heating and air. You'll also love the large private backyard with a patio, perfect for family gatherings and BBQs. For your peace of mind, we have a clear pest report with all work completed, as well as general home and roof inspections. The roof also includes a 2-year transferable certification and warranty. Don’t miss out on this incredible opportunity to make this beautiful house your new home
| 3 hours ago | Listing updated with changes from the MLS® | |
| 10 hours ago | Listing first seen on site |

This information is for your personal, non-commercial use and may not be used for any purpose other than to identify prospective properties you may be interested in purchasing. The display of MLS data is usually deemed reliable but is NOT guaranteed accurate by the MLS. Buyers are responsible for verifying the accuracy of all information and should investigate the data themselves or retain appropriate professionals. Information from sources other than the Listing Agent may have been included in the MLS data. Unless otherwise specified in writing, the Broker/Agent has not and will not verify any information obtained from other sources. The Broker/Agent providing the information contained herein may or may not have been the Listing and/or Selling Agent.