

Save
Ask
Tour
Hide
$775,000
3 Days On Site
4429 Summerfield DrNapa, CA94558
For Sale|Single Family Residence|Active
3
Beds
2
Total Baths
2
Full Baths
1,186
SqFt
$653
/SqFt
1973
Built
Subdivision:
Other
County:
Napa
Listed by Miguel Velazco of RE/MAX Accord [email protected]
Call Now: 916.218.4500
Is this the listing for you? We can help make it yours.
916.218.4500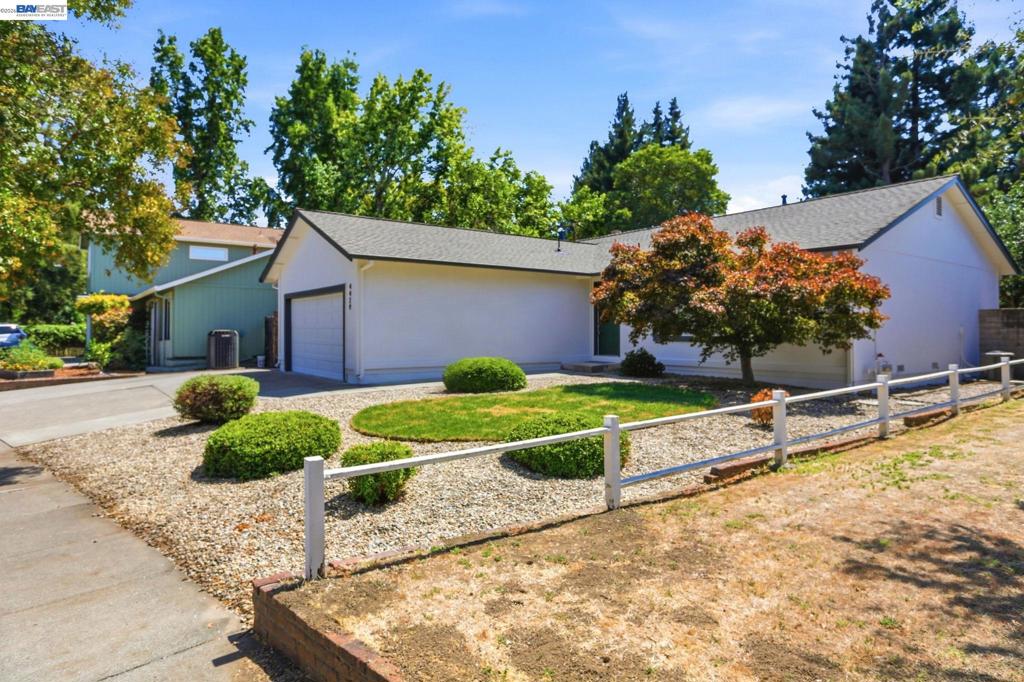
Save
Ask
Tour
Hide
Mortgage Calculator
Monthly Payment (Est.)
$3,536Calculator powered by Showcase IDX, a Constellation1 Company. Copyright ©2026 Information is deemed reliable but not guaranteed.
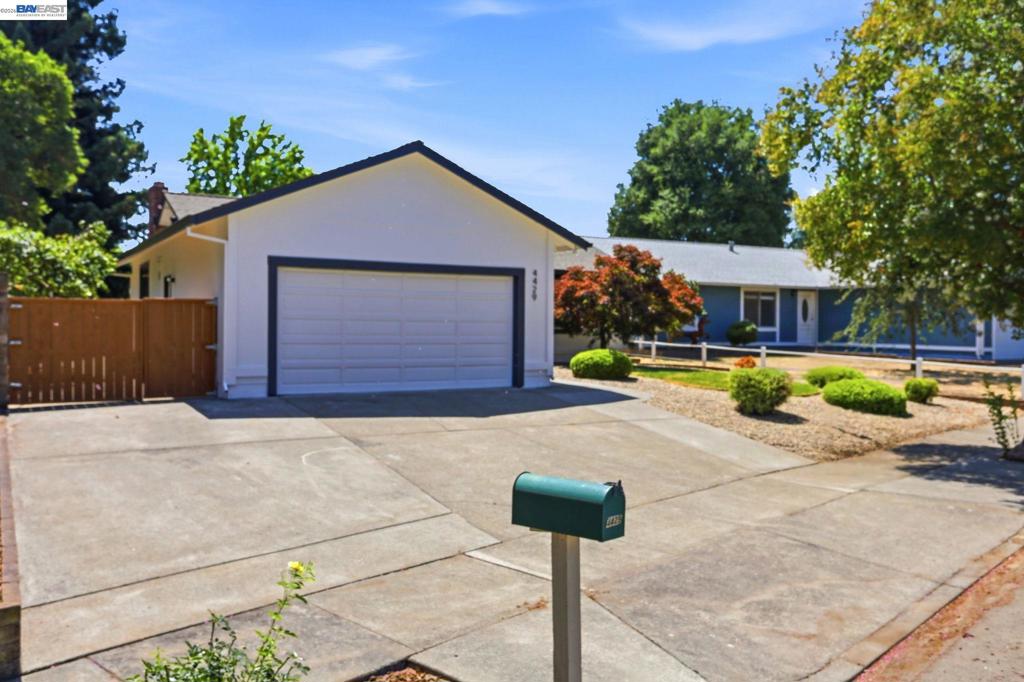
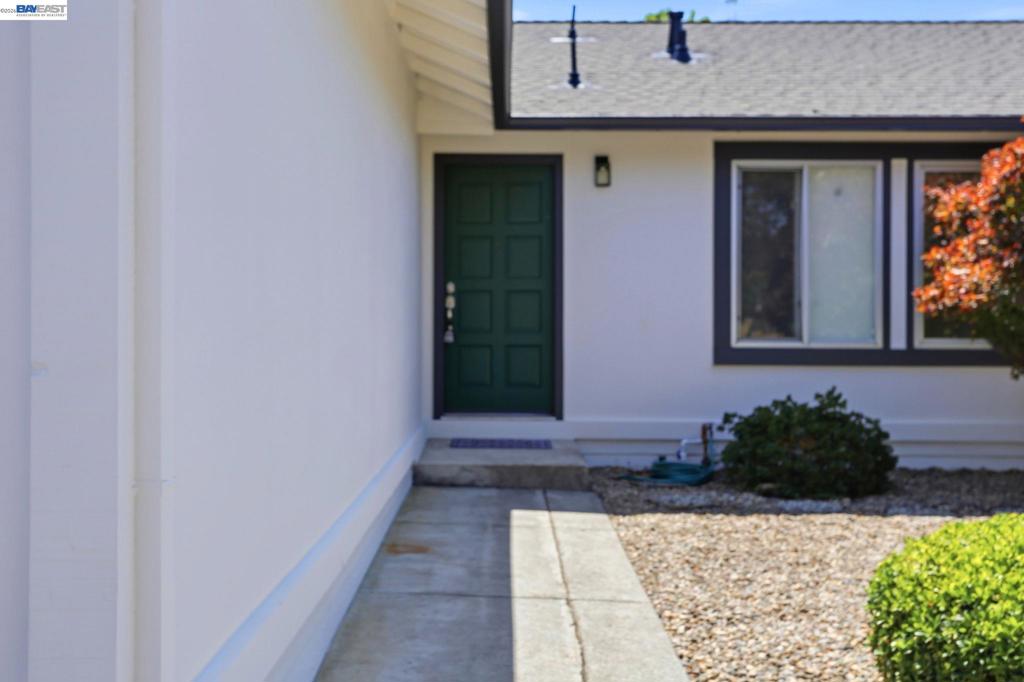
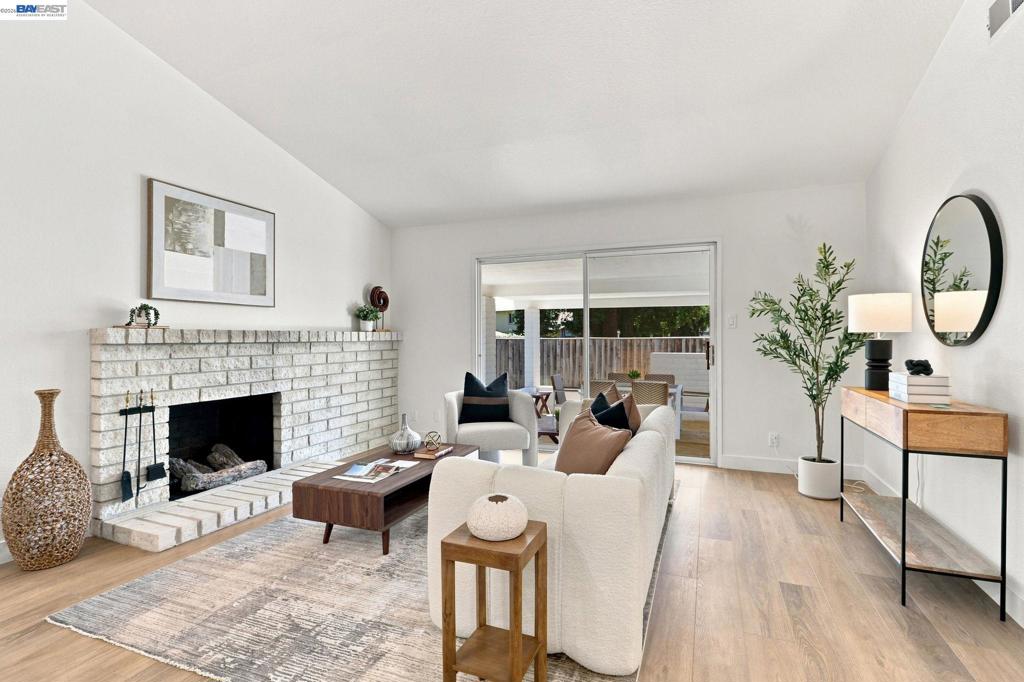
Lifestyle! Lifestyle! Lifestyle! Reimagined. Step into this beautifully remodeled Springwood Estates home where designer taste meets everyday function. This 3-bedroom, 2-bath residence has been thoughtfully updated for modern family living — clean lines, smart storage, and a floor plan that flows effortlessly from room to room. The kitchen and baths reflect a curated, high-end sensibility without sacrificing practicality, while cozy fireplace ambiance anchors the living space. Every detail was chosen to blend style with smart, livable design — perfect for a family who wants Napa Valley charm and turn-key comfort. Move-in ready and minutes from downtown Napa’s wine, dining, and outdoor lifestyle. BEAUTIFUL INSIDE! TURNKEY. READY FOR YOU!
Save
Ask
Tour
Hide
Listing Snapshot
Price
$775,000
Days On Site
3 Days
Bedrooms
3
Inside Area (SqFt)
1,186 sqft
Total Baths
2
Full Baths
2
Partial Baths
N/A
Lot Size
0.1425 Acres
Year Built
1973
MLS® Number
41145112
Status
Active
Property Tax
N/A
HOA/Condo/Coop Fees
N/A
Sq Ft Source
N/A
Friends & Family
Recent Activity
| 4 hours ago | Listing updated with changes from the MLS® | |
| 3 days ago | Listing first seen on site |
General Features
Acres
0.1425
Attached Garage
Yes
Garage
Yes
Garage Spaces
2
Levels
One
Parking
AttachedGarageGarage Door Opener
Parking Spaces
2
Property Sub Type
Single Family Residence
Interior Features
Cooling
Central Air
Fireplace
Yes
Flooring
Laminate
Heating
Bathroom
Kitchen
Features - Kitchen Island
Save
Ask
Tour
Hide
Exterior Features
Construction Details
Wood Siding
Lot Features
Back YardFront Yard
Pool Features
None
Roof
Shingle
Community Features
Financing Terms Available
CashConventional1031 Exchange

This information is for your personal, non-commercial use and may not be used for any purpose other than to identify prospective properties you may be interested in purchasing. The display of MLS data is usually deemed reliable but is NOT guaranteed accurate by the MLS. Buyers are responsible for verifying the accuracy of all information and should investigate the data themselves or retain appropriate professionals. Information from sources other than the Listing Agent may have been included in the MLS data. Unless otherwise specified in writing, the Broker/Agent has not and will not verify any information obtained from other sources. The Broker/Agent providing the information contained herein may or may not have been the Listing and/or Selling Agent.
Neighborhood & Commute
Source: Walkscore
Disclosure: Community information and market data powered by Constellation Data Labs. Information is deemed reliable but not guaranteed.
Save
Ask
Tour
Hide