

417 McAllister DriveBenicia, CA94510
Mortgage Calculator
Monthly Payment (Est.)
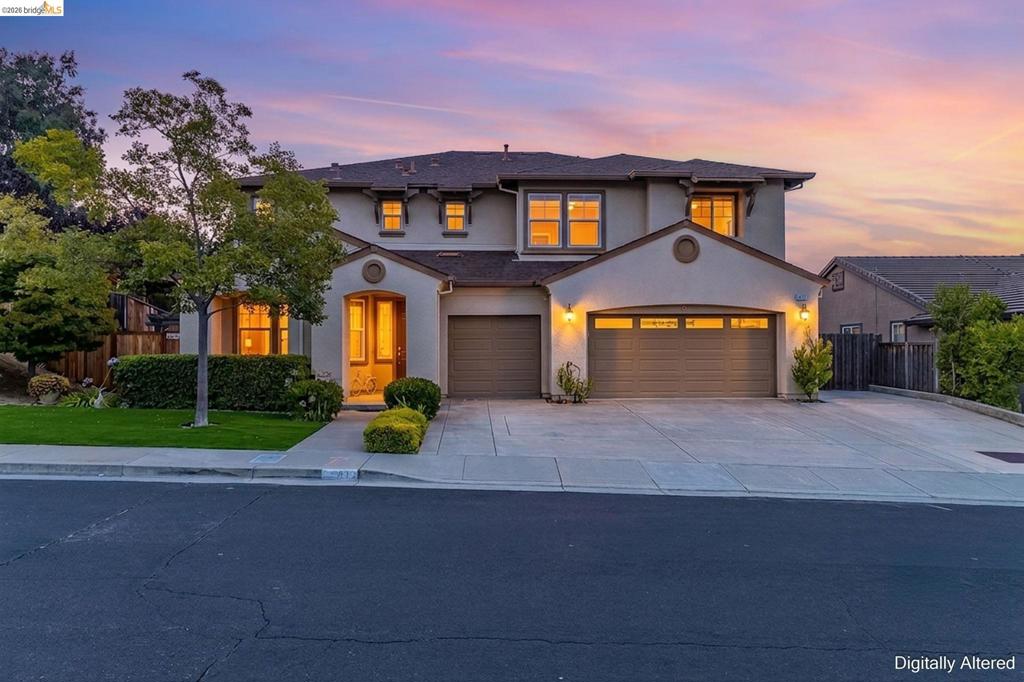
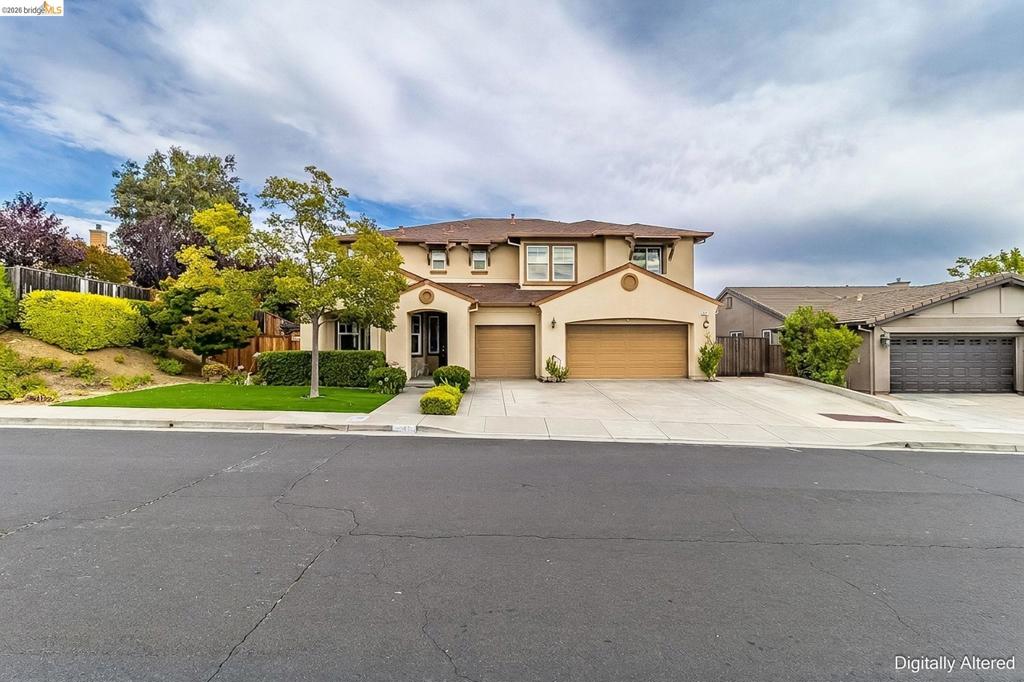
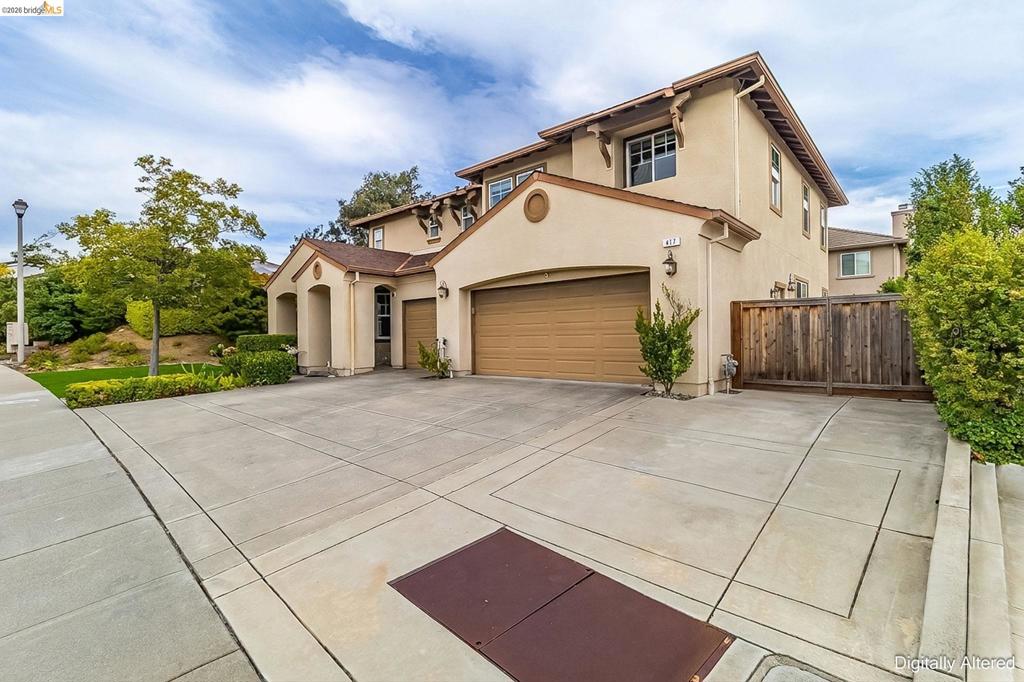
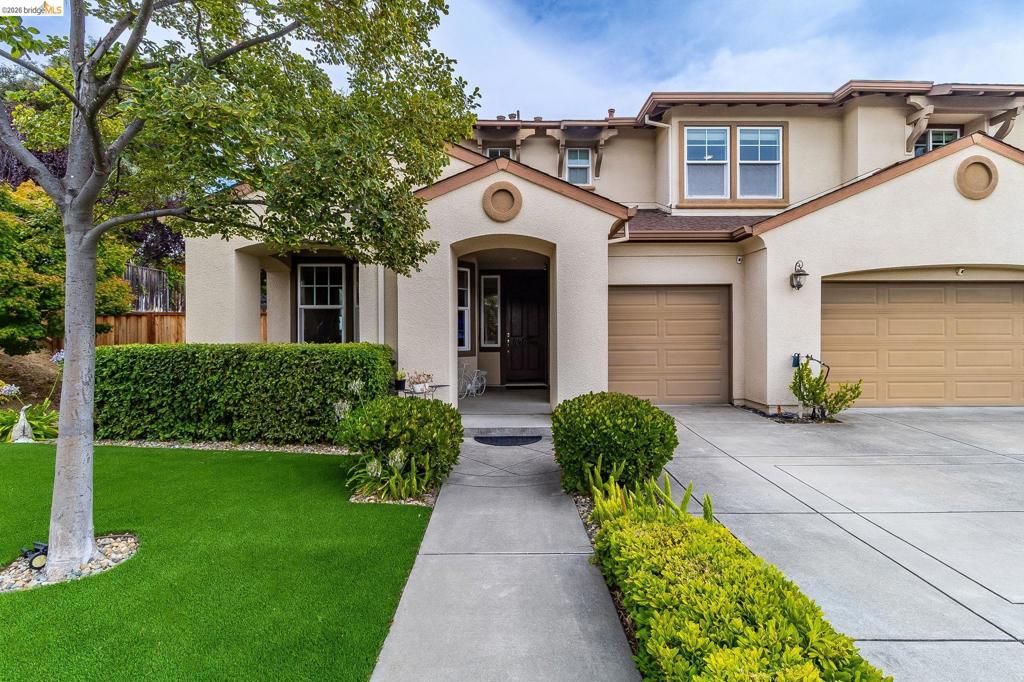
$5,589Welcome to this beautifully maintained 5 bedroom, 3.5 bath home, proudly offered by its original owners. Built in 2007 and located in one of Benicia's most sought after neighborhoods, this thoughtfully designed home offers over 3,000 square feet of comfortable living space with a floor plan that is perfect for today's lifestyle. Step inside to soaring vaulted ceilings, beautiful hardwood floors throughout the first level, and a bright, open layout. The formal living and dining rooms flow into the spacious kitchen, complete with a center island overlooking the inviting family room, creating the perfect space for entertaining and everyday living. A downstairs primary suite provides an ideal setup for multi generational living, extended family, or overnight guests. Upstairs features four generously sized bedrooms, including an impressive primary retreat with an oversized walk in closet that is spacious enough to feel like its own room. Two full bathrooms and a conveniently located laundry room complete the upper level. Outside, enjoy a low maintenance backyard designed for both relaxation and recreation with artificial turf, a half basketball court, mature redwood trees for added privacy, a greenhouse, and multiple large storage sheds. The oversized paved driveway offers abundant parking and additional space for recreational vehicles, trailers, or guests. From the welcoming front porch to the exceptional indoor and outdoor living spaces, this home offers the opportunity to reside in one of Benicia's most desirable neighborhoods.
| 4 weeks ago | Listing updated with changes from the MLS® | |
| 4 weeks ago | Status changed to Active | |
| a month ago | Listing first seen on site |

This information is for your personal, non-commercial use and may not be used for any purpose other than to identify prospective properties you may be interested in purchasing. The display of MLS data is usually deemed reliable but is NOT guaranteed accurate by the MLS. Buyers are responsible for verifying the accuracy of all information and should investigate the data themselves or retain appropriate professionals. Information from sources other than the Listing Agent may have been included in the MLS data. Unless otherwise specified in writing, the Broker/Agent has not and will not verify any information obtained from other sources. The Broker/Agent providing the information contained herein may or may not have been the Listing and/or Selling Agent.