

Save
Ask
Tour
Hide
$600,000
New Listing
410 Oakbreeze CtMartinez, CA94553
For Sale|Single Family Residence|Active
4
Beds
2
Total Baths
2
Full Baths
1,606
SqFt
$374
/SqFt
1984
Built
Subdivision:
Other
County:
Contra Costa
Listed by Don Wilson of RE/MAX Accord [email protected]
Call Now: 916.218.4500
Is this the listing for you? We can help make it yours.
916.218.4500Upcoming Open Houses
Sat, Jul 11, 12:00 PM - 2:00 PM
Sun, Jul 12, 12:00 PM - 2:00 PM
Save
Ask
Tour
Hide
Mortgage Calculator
Monthly Payment (Est.)
$2,737Calculator powered by Showcase IDX, a Constellation1 Company. Copyright ©2026 Information is deemed reliable but not guaranteed.
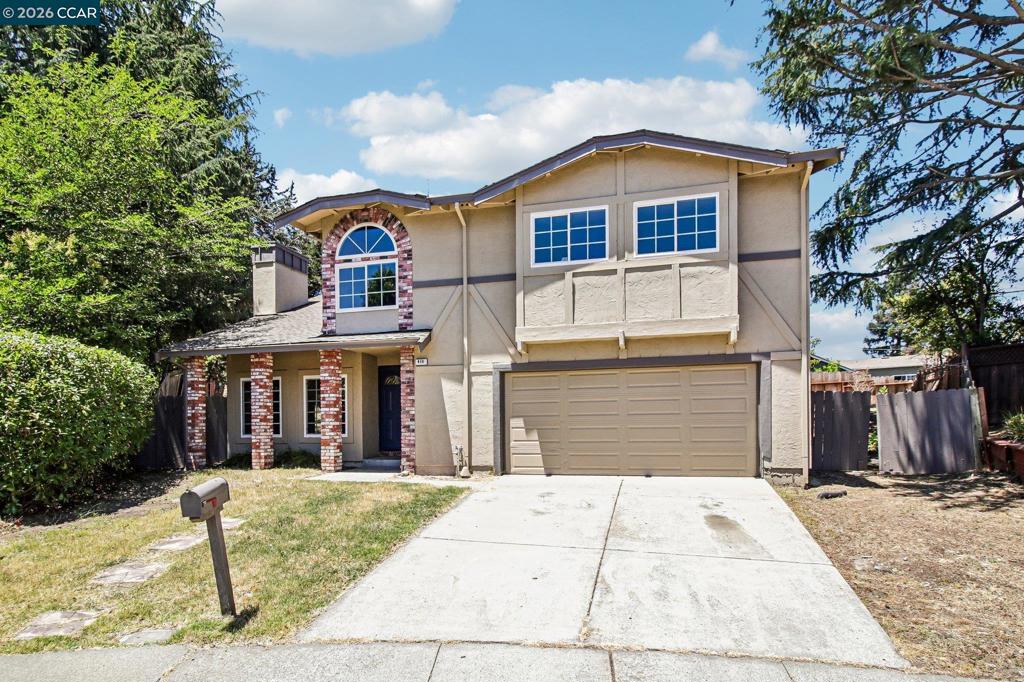
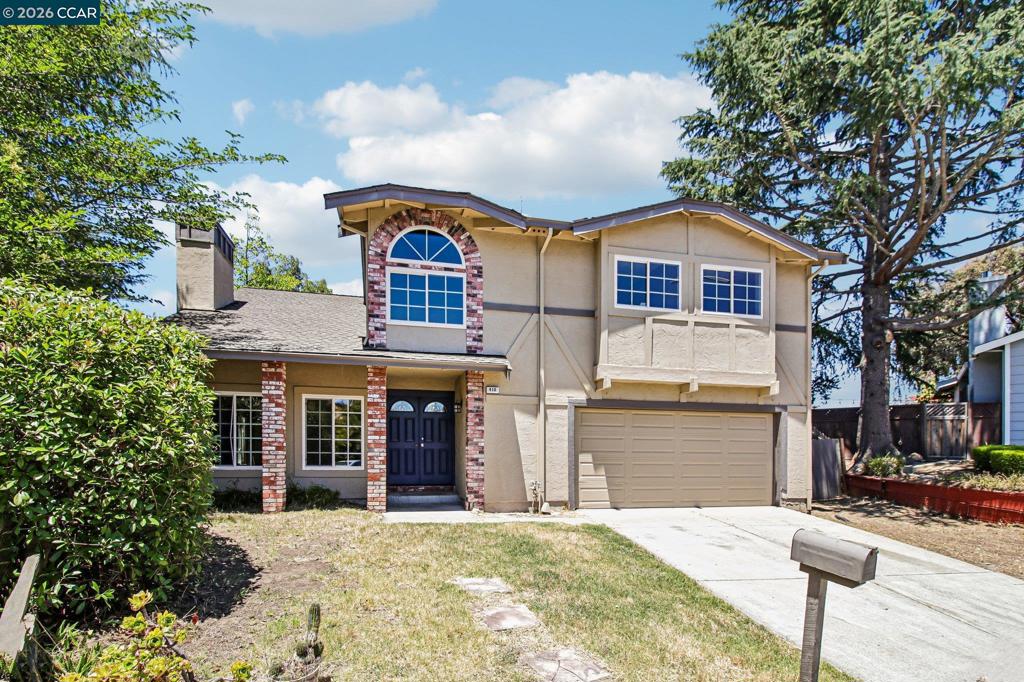
INVESTORS, FLIPPERS, AND CONTRACTORS—DON'T MISS THIS OPPORTUNITY! Trust sale priced for an as is purchase, offering outstanding potential to renovate and create value. This diamond in the rough features 4 bedrooms, 2 full baths, 1606 square feet, and was built in 1984. Situated on a spacious 11,712 sq. ft. (.27 acre) lot at the end of a desirable court, the property offers plenty of room for your vision. Washer and dryer are included. Conveniently located near John Muir Elementary School, shopping, and freeway access. NOTICE OF RESCISSION OF NOD HAS BEEN RECORDED. A rare opportunity to transform this home into something truly special! OPEN HOUSES, Tuesday 7/7 10-12pm; Sat 7/11 12-2pm; Sun 7/12 12-2pm
Save
Ask
Tour
Hide
Listing Snapshot
Price
$600,000
Days On Site
0 Days
Bedrooms
4
Inside Area (SqFt)
1,606 sqft
Total Baths
2
Full Baths
2
Partial Baths
N/A
Lot Size
0.2689 Acres
Year Built
1984
MLS® Number
41140517
Status
Active
Property Tax
N/A
HOA/Condo/Coop Fees
N/A
Sq Ft Source
N/A
Friends & Family
Recent Activity
| 2 hours ago | Listing updated with changes from the MLS® | |
| 10 hours ago | Listing first seen on site |
General Features
Acres
0.2689
Attached Garage
Yes
Garage
Yes
Garage Spaces
2
Levels
Three Or More
Parking
AttachedGarage
Parking Spaces
2
Property Sub Type
Single Family Residence
Style
Contemporary
Interior Features
Appliances
DryerWasher
Cooling
Central Air
Fireplace
Yes
Fireplace Features
Living RoomMaster Bedroom
Flooring
CarpetTile
Heating
Forced Air
Family Room
Kitchen
Features - Tile Counters
Save
Ask
Tour
Hide
Exterior Features
Construction Details
Stucco
Lot Features
Back Yard
Pool Features
None
Roof
Shingle
Community Features
Financing Terms Available
Cash

This information is for your personal, non-commercial use and may not be used for any purpose other than to identify prospective properties you may be interested in purchasing. The display of MLS data is usually deemed reliable but is NOT guaranteed accurate by the MLS. Buyers are responsible for verifying the accuracy of all information and should investigate the data themselves or retain appropriate professionals. Information from sources other than the Listing Agent may have been included in the MLS data. Unless otherwise specified in writing, the Broker/Agent has not and will not verify any information obtained from other sources. The Broker/Agent providing the information contained herein may or may not have been the Listing and/or Selling Agent.
Neighborhood & Commute
Source: Walkscore
Disclosure: Community information and market data powered by Constellation Data Labs. Information is deemed reliable but not guaranteed.
Save
Ask
Tour
Hide