

4865 Wexler Peak WayAntioch, CA94531
Mortgage Calculator
Monthly Payment (Est.)
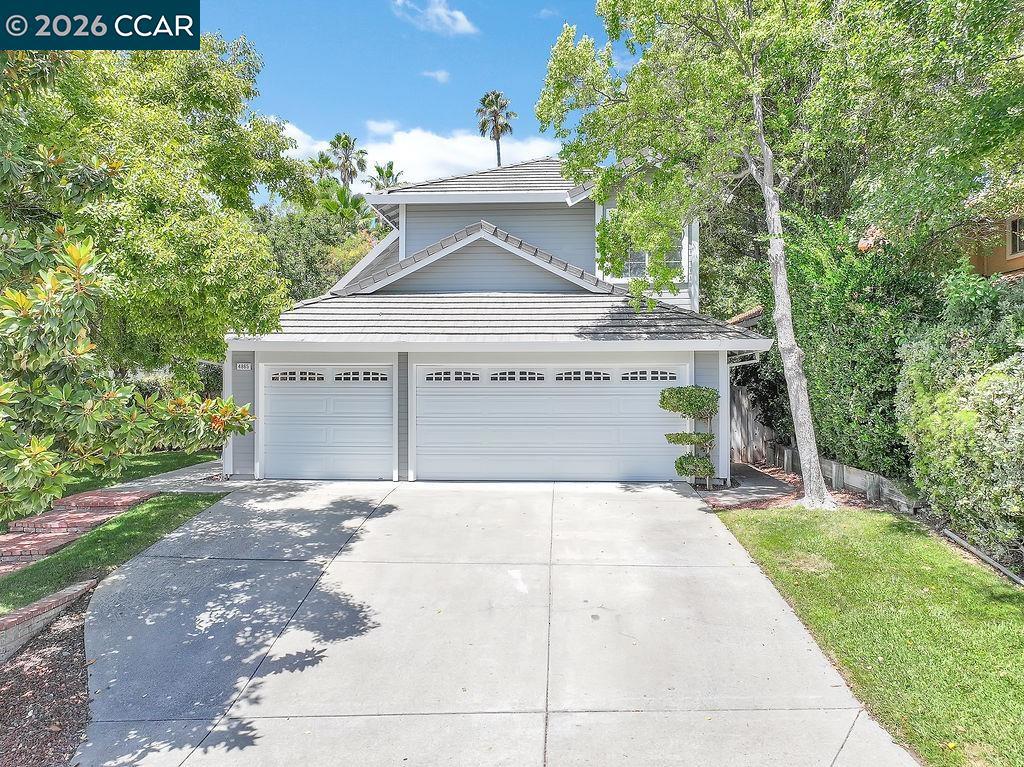
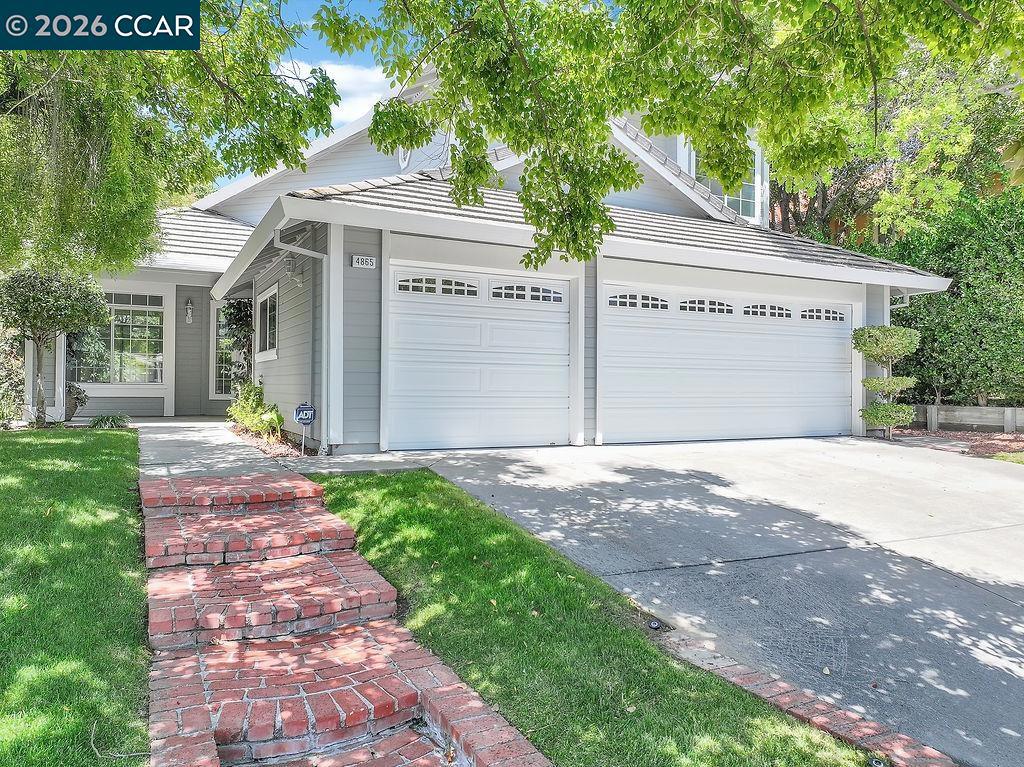
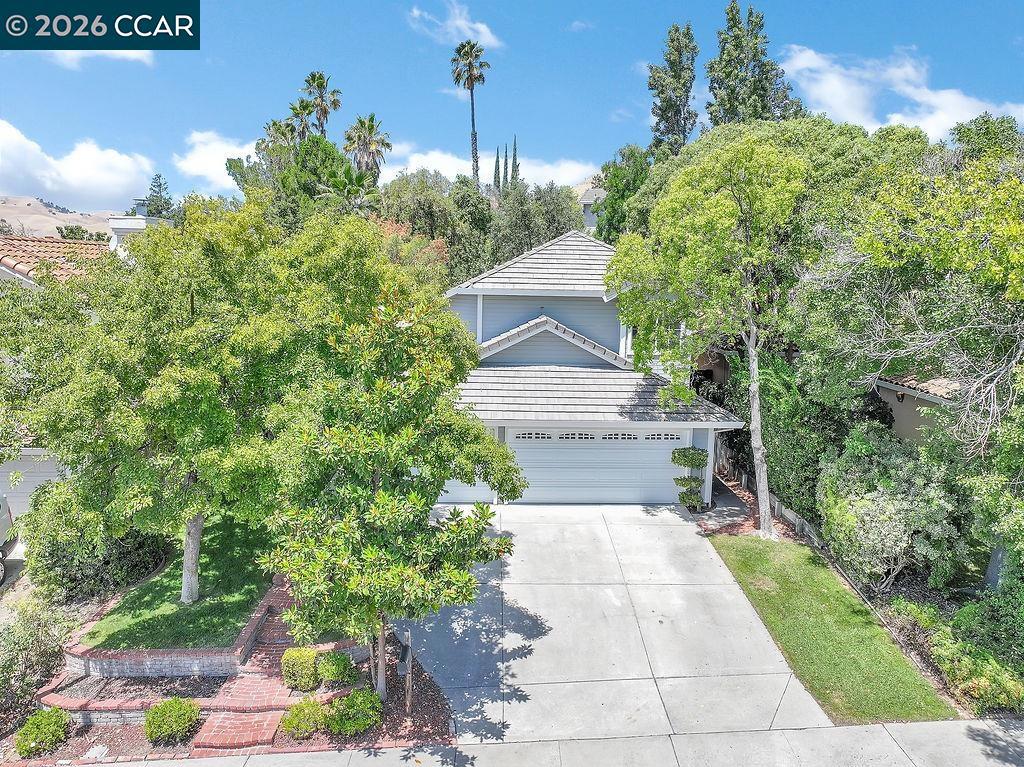
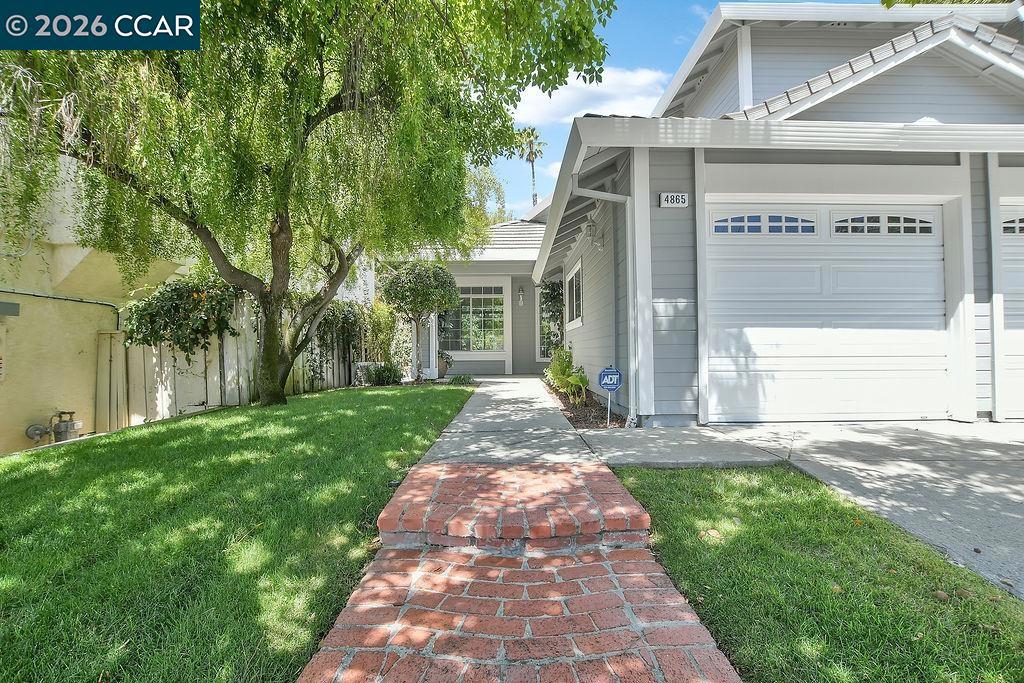
$2,911Antioch two story home with 3 bedrooms, 2.5 bathrooms, and 1,979 square feet of living space, built in 1992 and freshly repainted. The layout places the bedrooms upstairs and the main living areas on the ground floor, giving everyone room to spread out without losing the connected feel that works for everyday life. Comfort is covered year round with two separate air conditioning units, one dedicated to the upstairs and one to the main level. That means the bedrooms stay cool on hot Delta summer nights without overcooling the rest of the house, and it gives the next owner real control over energy use. The attached 3 car garage is a standout at this price point. Use the third bay for a workshop, home gym, storage, or that extra vehicle that never seems to have a spot. The location puts you minutes from the Hillcrest Avenue corridor with quick access to Highway 4, the Antioch BART station, Kaiser Permanente Antioch, and everyday shopping at Slatten Ranch. Parks, schools, and walking trails are close by, and Brentwood's restaurants and the Streets of Brentwood are a short drive away. Homes with this combination of fresh paint, dual zone cooling, and a 3 car garage do not sit long in this part of Antioch. Schedule your showing and see how this floor plan fits your plans.
| an hour ago | Listing updated with changes from the MLS® | |
| 10 hours ago | Listing first seen on site |

This information is for your personal, non-commercial use and may not be used for any purpose other than to identify prospective properties you may be interested in purchasing. The display of MLS data is usually deemed reliable but is NOT guaranteed accurate by the MLS. Buyers are responsible for verifying the accuracy of all information and should investigate the data themselves or retain appropriate professionals. Information from sources other than the Listing Agent may have been included in the MLS data. Unless otherwise specified in writing, the Broker/Agent has not and will not verify any information obtained from other sources. The Broker/Agent providing the information contained herein may or may not have been the Listing and/or Selling Agent.