

782 Silver Creek CirPlumas Lake, CA95961
Mortgage Calculator
Monthly Payment (Est.)
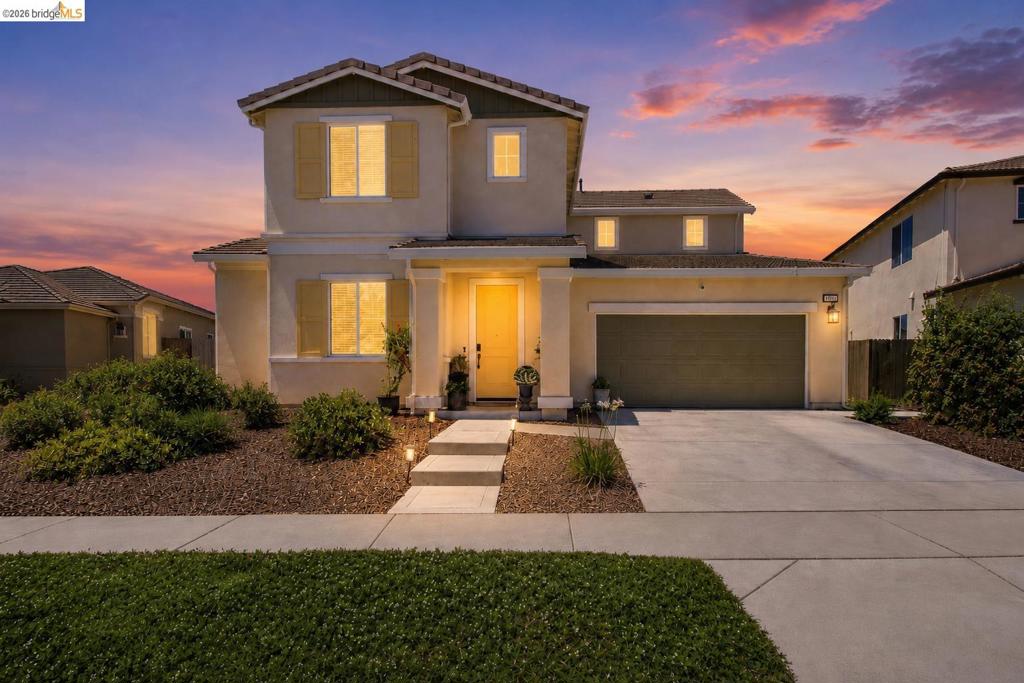
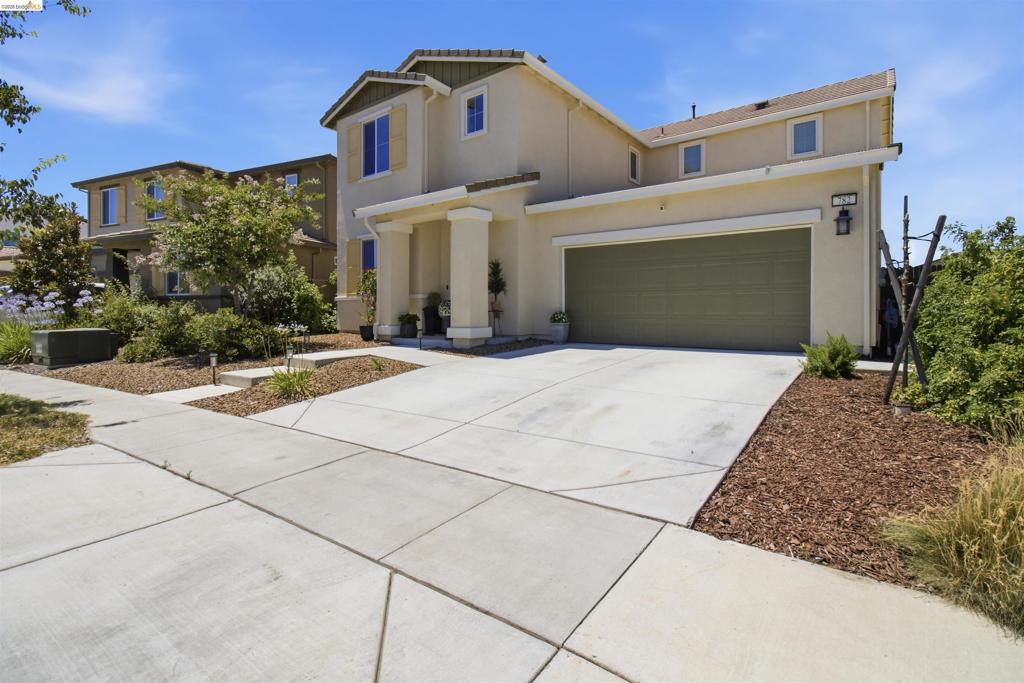
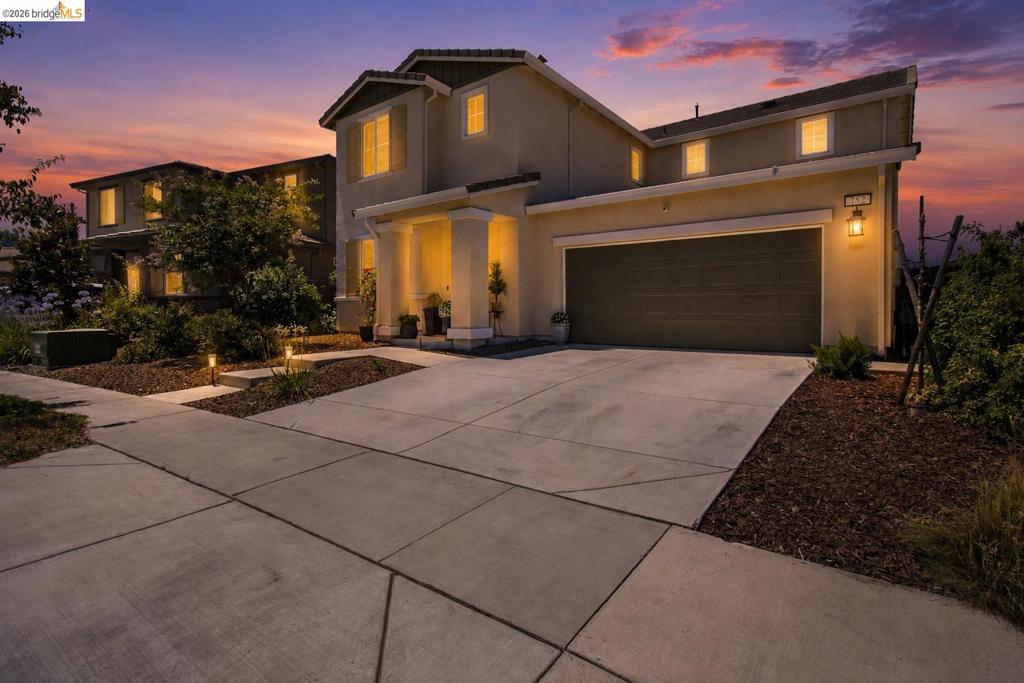
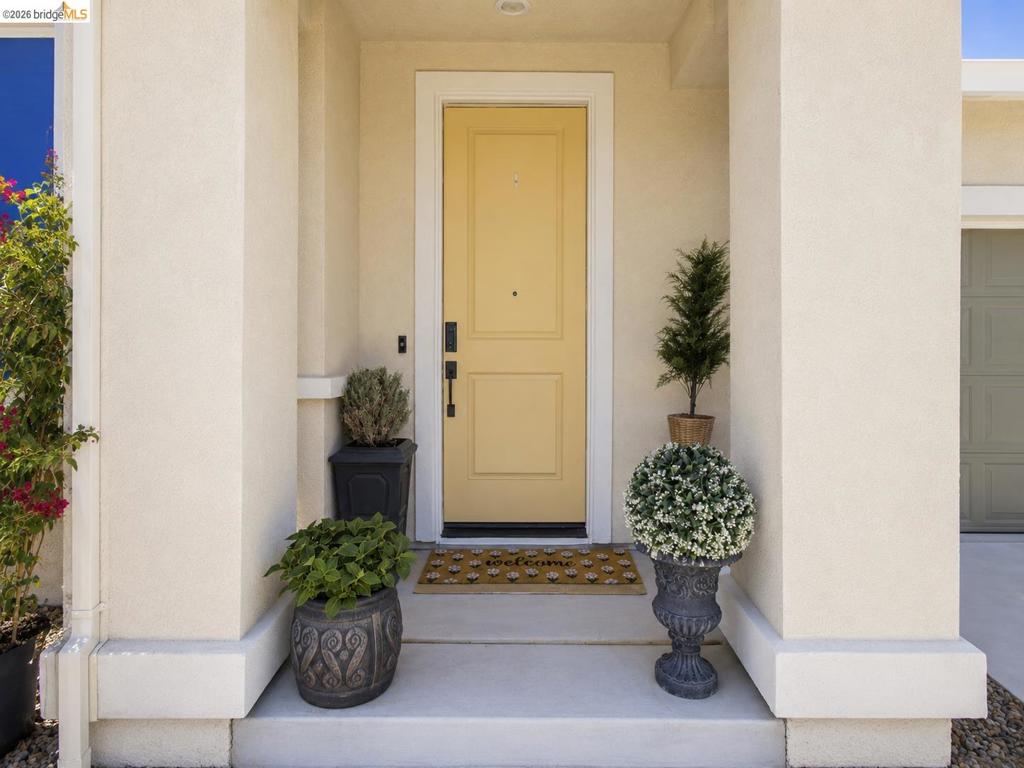
$2,596Welcome to 782 Silver Creek Circle! This beautifully upgraded 4-bedroom, 3-bath home offers 2,330 sq ft of thoughtfully designed living space on a spacious 7,405 sq ft lot. The desirable floor plan features a full bedroom and bathroom downstairs, an upstairs laundry room, and a versatile loft. The chef's kitchen showcases quartz countertops, upgraded fixtures, a designer backsplash, upgraded cabinet hardware, and a walk-in pantry with custom wood shelving. The home features large-format tile flooring throughout the downstairs, laundry room, and bathrooms, plush carpet upstairs, upgraded recessed lighting, designer paint, 9-foot ceilings downstairs, and large dual-pane windows that fill the home with natural light. The spacious primary suite includes a custom closet system, quartz countertops, and a stylish barn door leading to the ensuite bath. Modern conveniences include integrated USB outlets in the kitchen and primary suite, HDMI outlets for easy TV mounting in the family room and loft, dual-zone HVAC, an M Connected Home Smart System, a fresh air ventilation system, tankless water heater, spray foam insulation, and fully owned solar for outstanding energy efficiency and long-term savings. Step outside to a fully landscaped backyard designed for entertaining with a gazebo, canopy, fruit trees, a storage shed, a generous concrete patio, upgraded electrical and water lines, and automatic drip irrigation and sprinkler systems with a rain sensor. The front yard features attractive drought-tolerant landscaping with concrete walkways. Additional upgrades include epoxy garage flooring and a Level 2 EV charging outlet. This move-in ready home offers the perfect combination of modern upgrades, energy efficiency, and everyday comfort in one exceptional package.
| a month ago | Listing updated with changes from the MLS® | |
| a month ago | Status changed to Active | |
| a month ago | Price changed to $568,950 | |
| 2 months ago | Listing first seen on site |

This information is for your personal, non-commercial use and may not be used for any purpose other than to identify prospective properties you may be interested in purchasing. The display of MLS data is usually deemed reliable but is NOT guaranteed accurate by the MLS. Buyers are responsible for verifying the accuracy of all information and should investigate the data themselves or retain appropriate professionals. Information from sources other than the Listing Agent may have been included in the MLS data. Unless otherwise specified in writing, the Broker/Agent has not and will not verify any information obtained from other sources. The Broker/Agent providing the information contained herein may or may not have been the Listing and/or Selling Agent.