

3920 Ardley Ave.Oakland, CA94602
Mortgage Calculator
Monthly Payment (Est.)
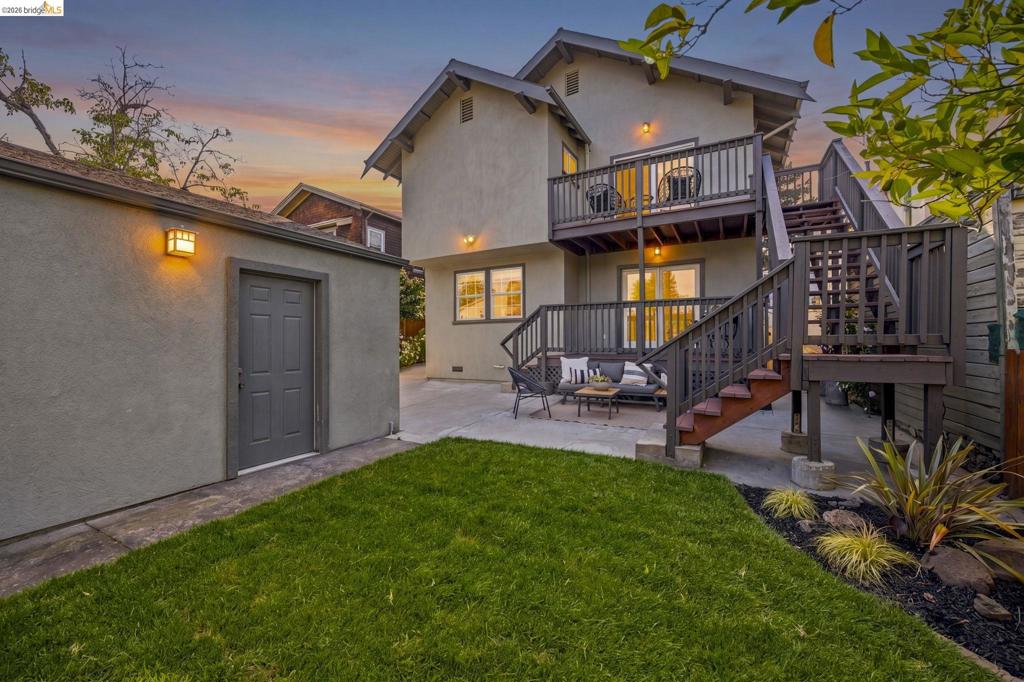
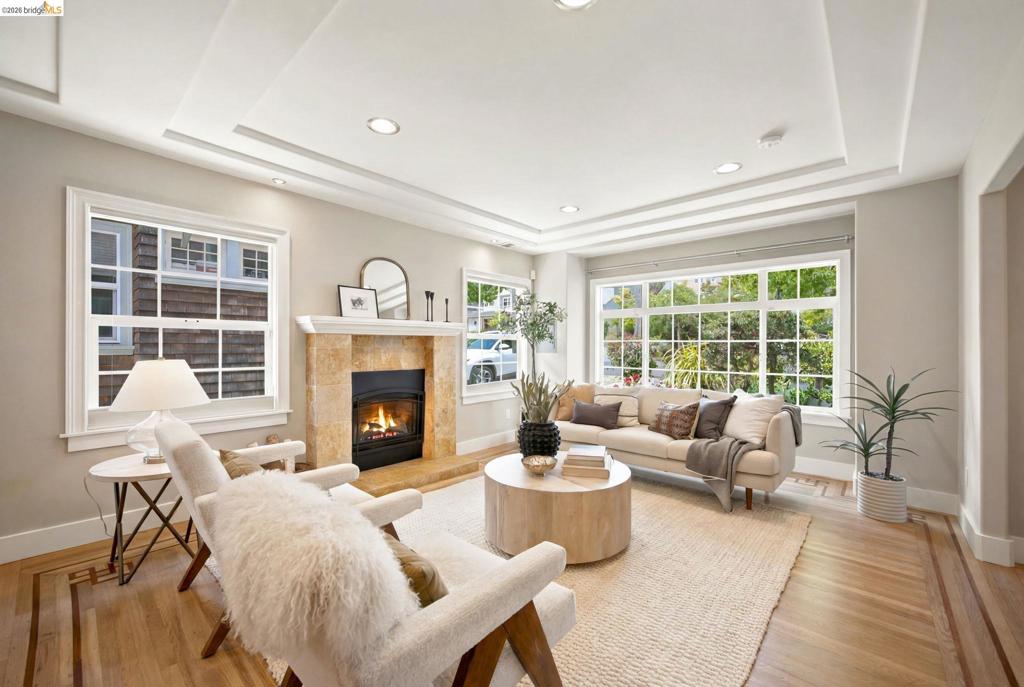
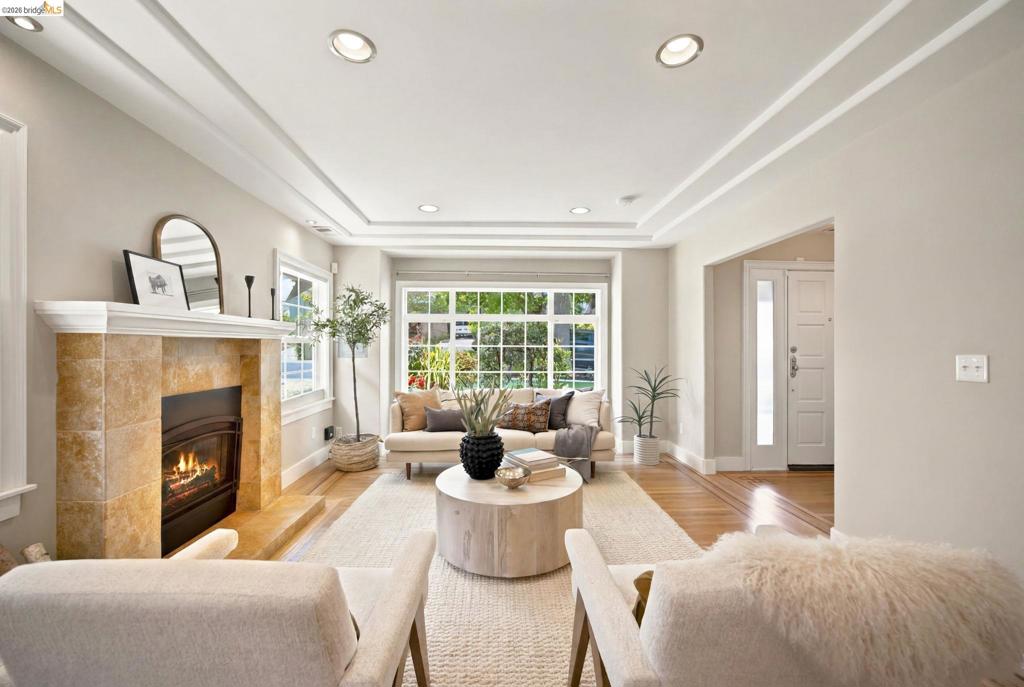
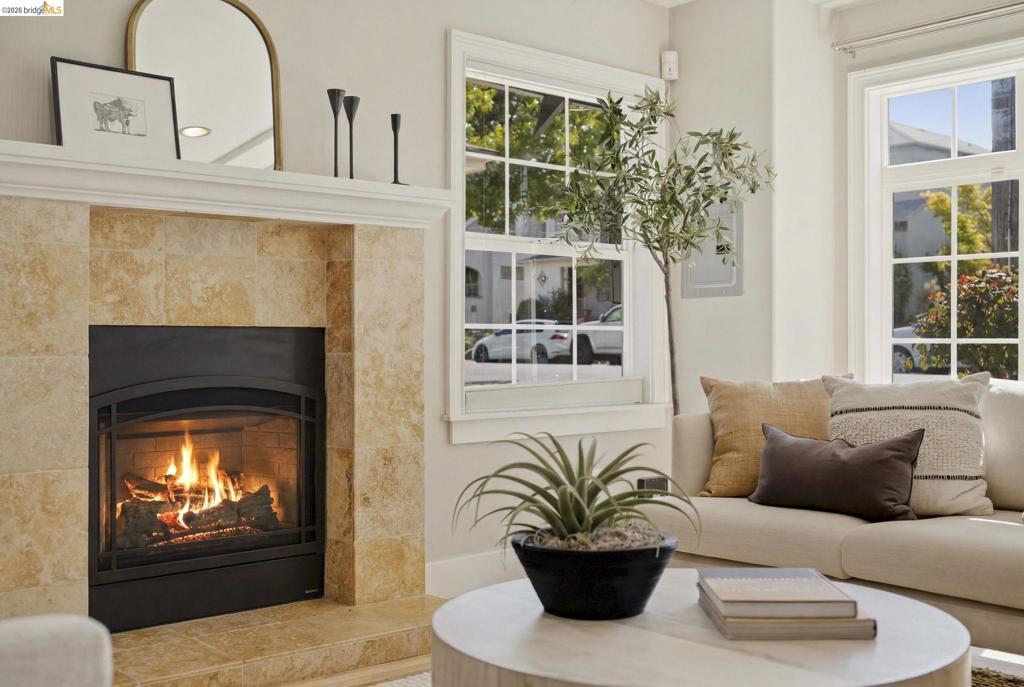
$4,968Nestled on one of Glenview’s most picturesque tree-lined streets, this beautifully updated Craftsman offers timeless character, modern comfort, & exceptional flexibility as either a stunning single-family home w/ a premium ADU or a thoughtfully configured duplex. The main residence features a gracious living room w/ a travertine-faced gas fireplace, picture window, tray ceilings, recessed lighting, & seamless flow to the dining area & chef’s kitchen, complete w/ a large island, stone countertops, artisan tile backsplash, stainless appliances, & abundant storage. The private bedroom wing includes two spacious bedrooms, an updated bath, & an expansive primary suite w/ a sitting area, private deck, spa-inspired bath, Jacuzzi tub, frameless glass shower, dual vanity, laundry area, & air conditioning. A separately accessed lower-level residence offers two en-suite bedrooms, each w/ a private bath, generous living & dining areas, a well-appointed kitchen, & its own laundry—ideal for multigenerational living, guests, or rental income. Level gardens & patios provide inviting outdoor living spaces, while prepaid leased solar, off-street parking, a detached two-car garage, & extensive upgrades add lasting value. The garage also presents future ADU or expansion potential, subject to city approval. Perfectly located near Glenview favorites including Paulista Brazilian Kitchen, Marzano, & Bellanico, as well as Glenview Elementary, parks, transit, & convenient Bay Bridge access, this rare property combines classic Craftsman charm, modern amenities, income potential, & one of Oakland’s most desirable neighborhood settings.
| 3 hours ago | Listing updated with changes from the MLS® | |
| 10 hours ago | Listing first seen on site |

This information is for your personal, non-commercial use and may not be used for any purpose other than to identify prospective properties you may be interested in purchasing. The display of MLS data is usually deemed reliable but is NOT guaranteed accurate by the MLS. Buyers are responsible for verifying the accuracy of all information and should investigate the data themselves or retain appropriate professionals. Information from sources other than the Listing Agent may have been included in the MLS data. Unless otherwise specified in writing, the Broker/Agent has not and will not verify any information obtained from other sources. The Broker/Agent providing the information contained herein may or may not have been the Listing and/or Selling Agent.