

5270 Finkas LnFairfield, CA94533
Mortgage Calculator
Monthly Payment (Est.)
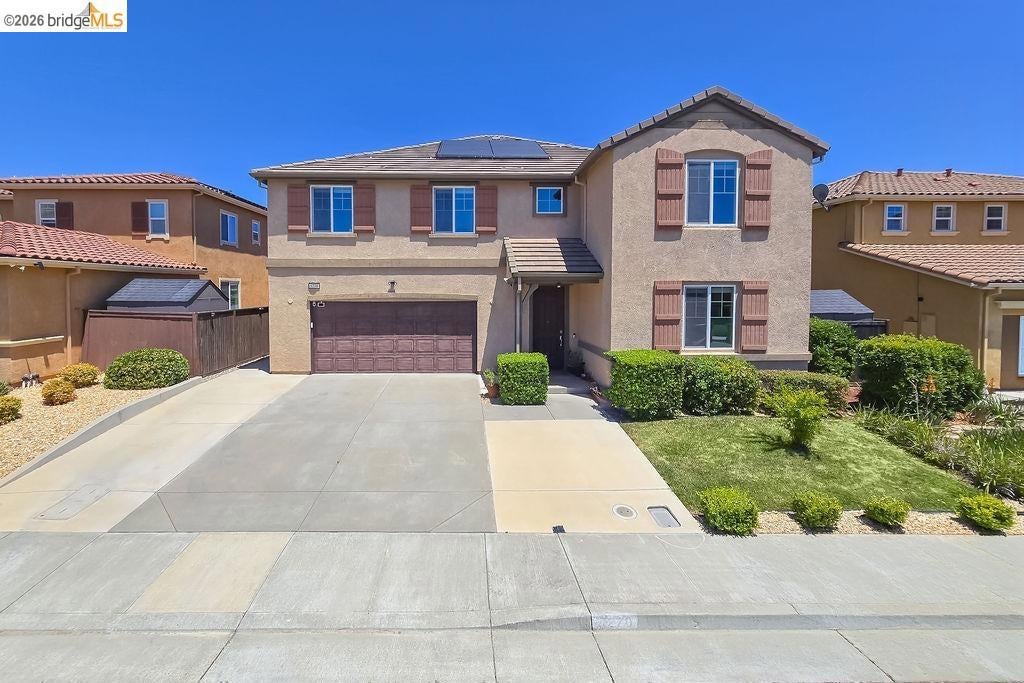
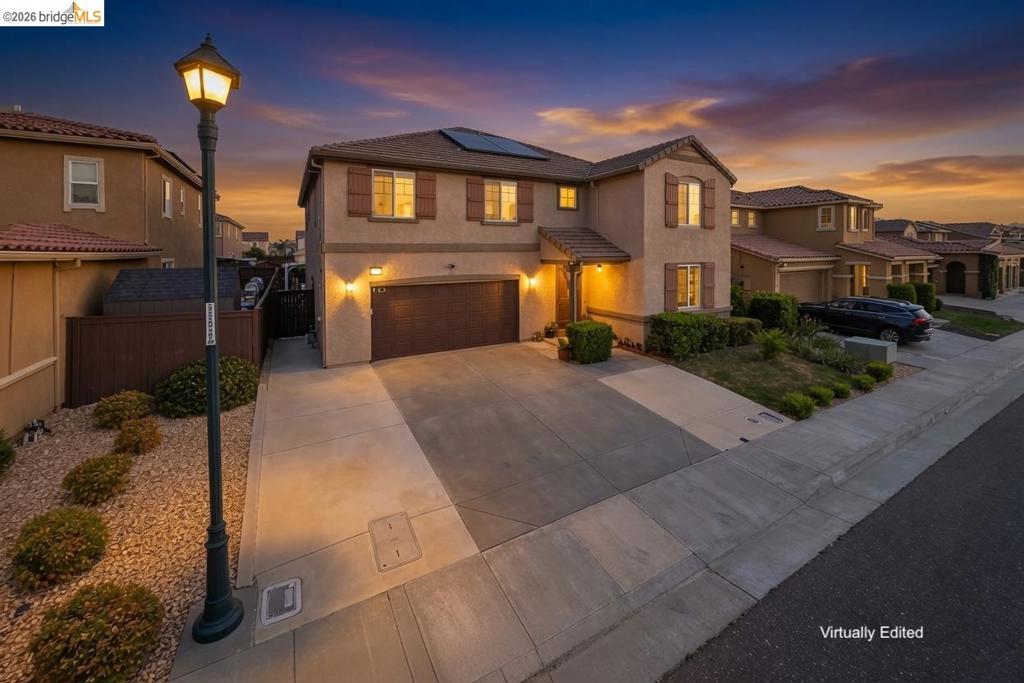
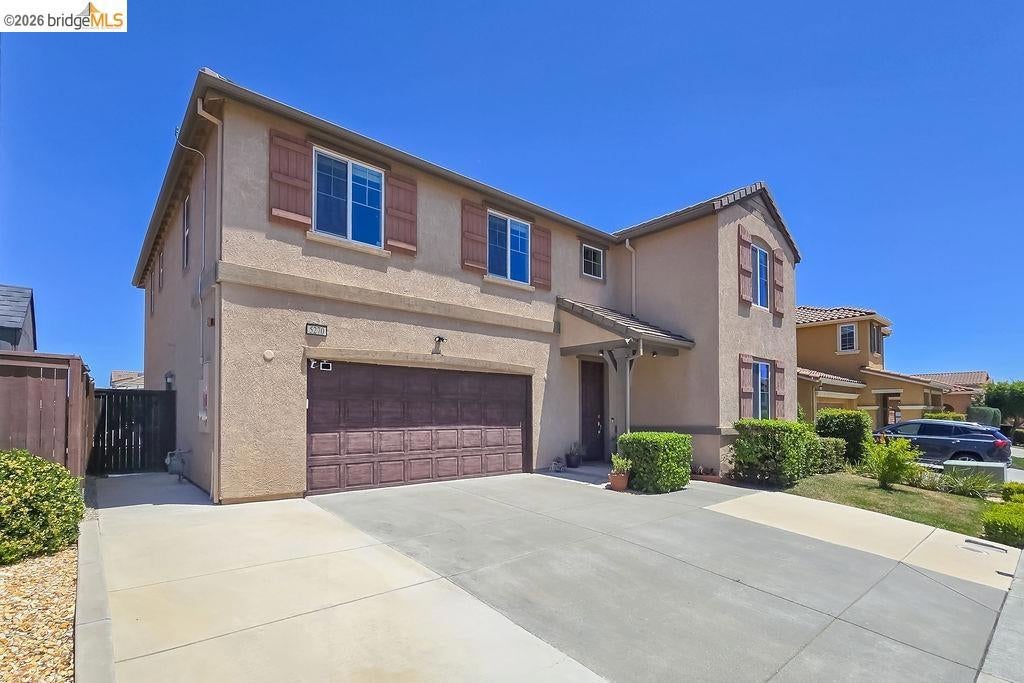
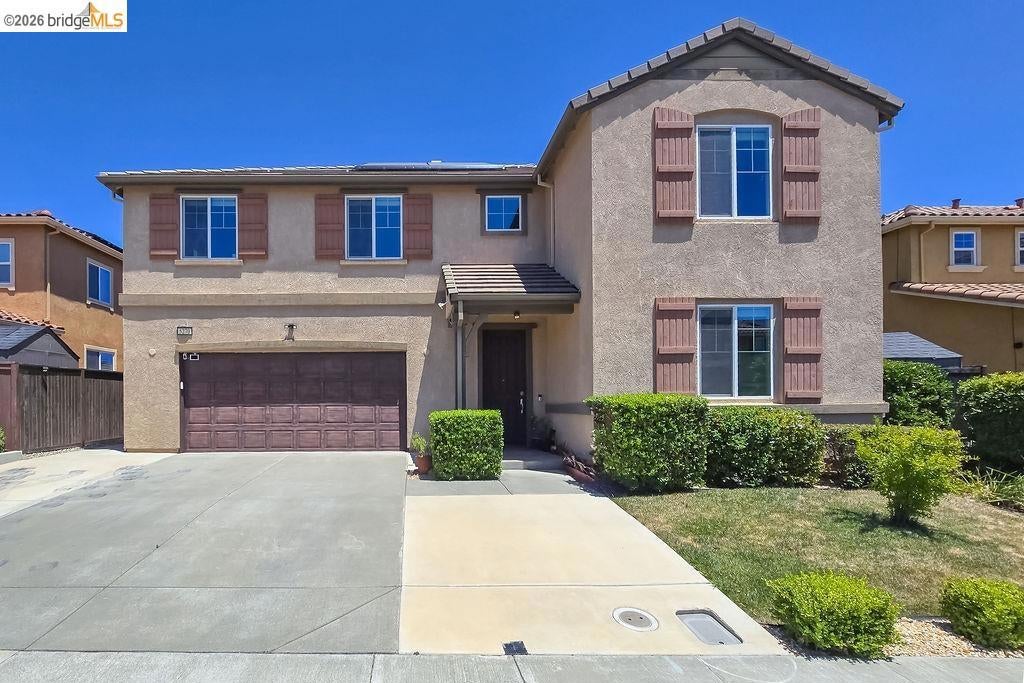
$3,648Welcome to 5270 Finkas Ln, Fairfield, CA, Paid-off solar, no HOA, 3,321 sq ft, five bedrooms, a gourmet kitchen, and a 6,000+ sq ft lot built for entertaining in the Travis Unified School District. New flooring, new carpet, fresh paint, and custom closets throughout, move-in ready. Chef's kitchen with granite countertops, gas cooktop, large island, stainless steel appliances, and walk-in pantry, kitchen opens to a bright great room. Recessed lighting, built-in surround sound, gas fireplace, den, huge loft, and upstairs laundry. Primary suite with spa bathroom, oversized glass shower, and dual vanities. Four additional bedrooms with custom closets. Out back, hot tub, pergola, gazebo, ready for grilling, and stamped concrete patio + storage. Minutes from Travis AFB and I-80. This is the one.
| 3 weeks ago | Listing updated with changes from the MLS® | |
| 4 weeks ago | Status changed to Pending | |
| 2 months ago | Listing first seen on site |

This information is for your personal, non-commercial use and may not be used for any purpose other than to identify prospective properties you may be interested in purchasing. The display of MLS data is usually deemed reliable but is NOT guaranteed accurate by the MLS. Buyers are responsible for verifying the accuracy of all information and should investigate the data themselves or retain appropriate professionals. Information from sources other than the Listing Agent may have been included in the MLS data. Unless otherwise specified in writing, the Broker/Agent has not and will not verify any information obtained from other sources. The Broker/Agent providing the information contained herein may or may not have been the Listing and/or Selling Agent.