

426 Forest Hills DriveRancho Mirage, CA92270
Mortgage Calculator
Monthly Payment (Est.)
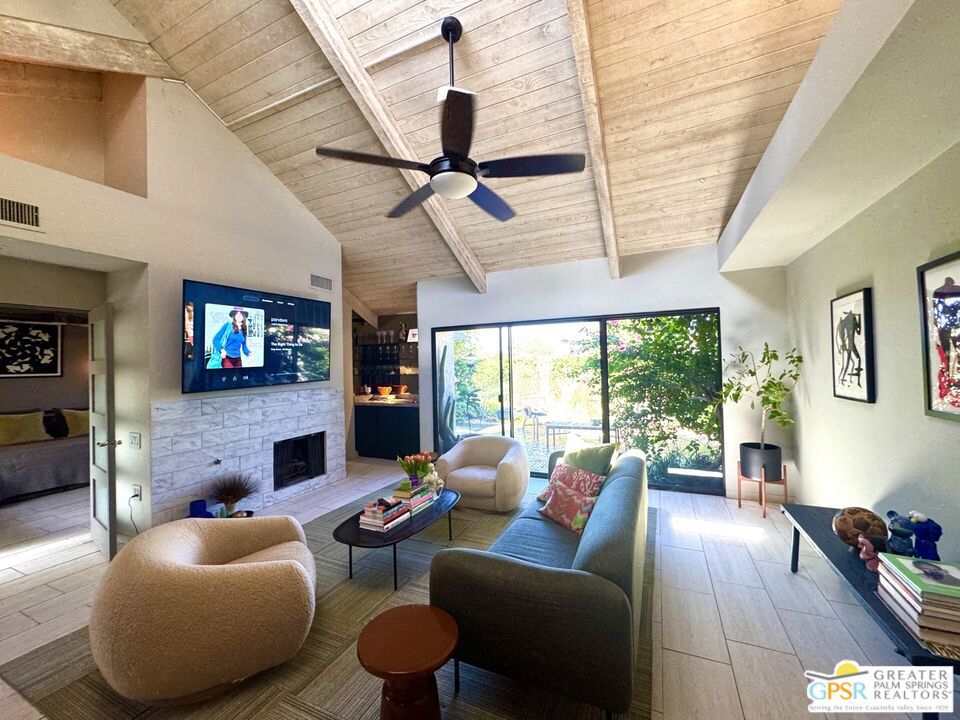
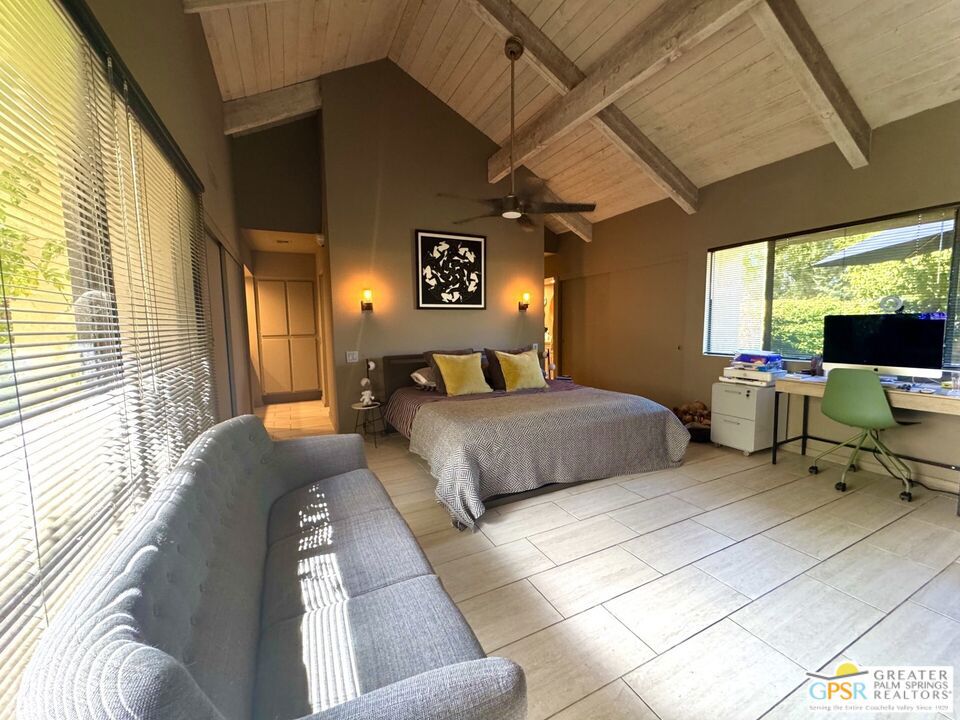
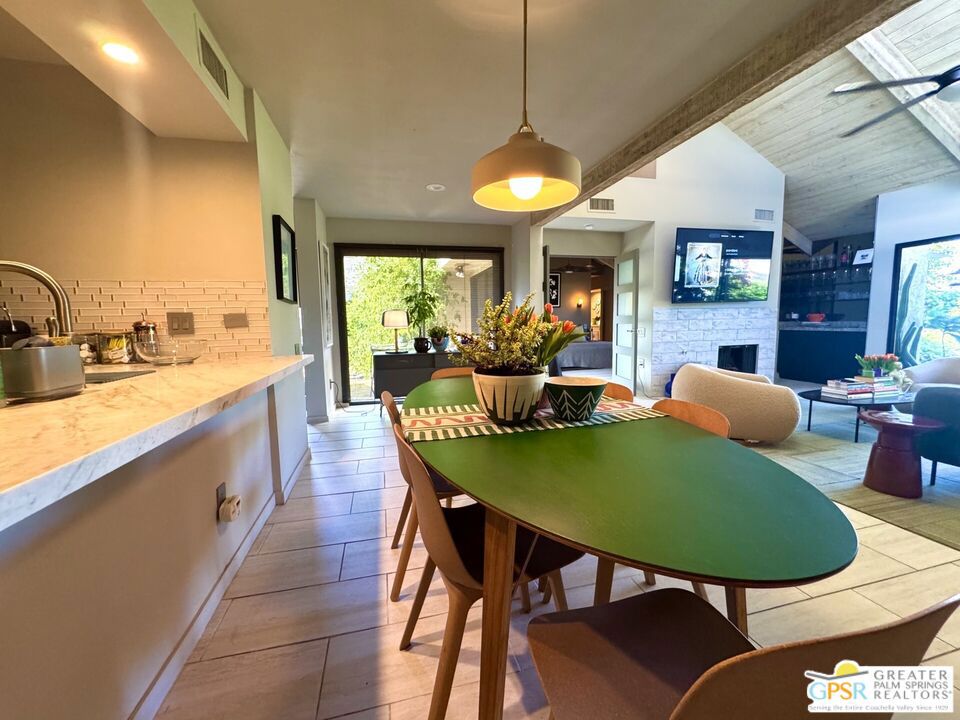
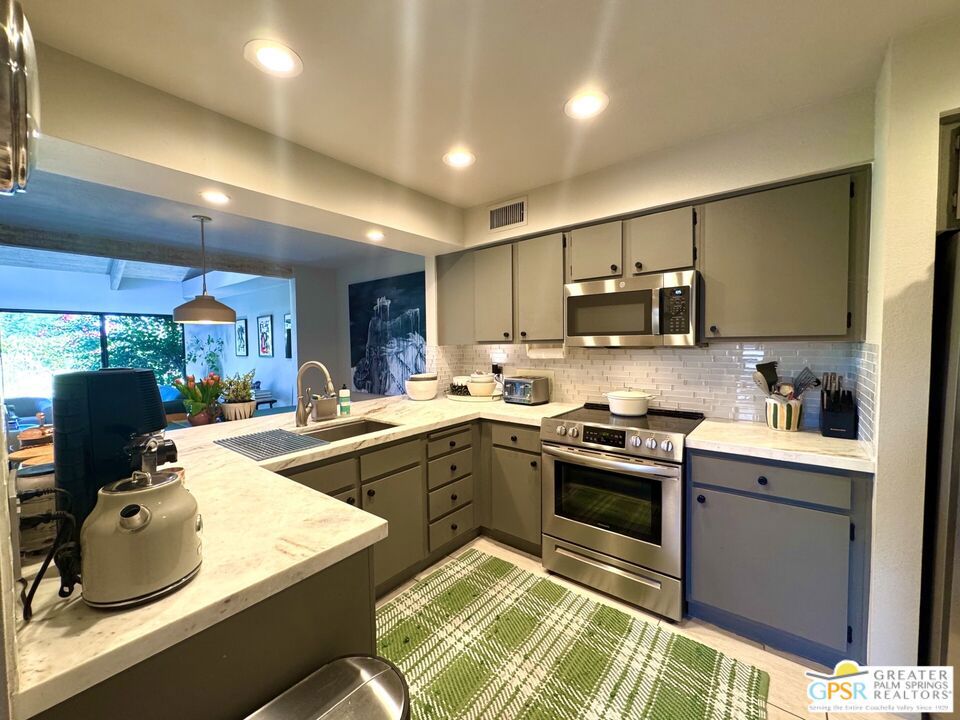
Enter an interest rate to see your estimated monthly payment.Become a resident of the well desired Million Hills Country Club. An elegant and spacious condo. The second bedroom with its own bathroom, walk-in closet and sliding glass door towards the front patio, allowing natural light, helping make the room seems even bigger. The main Suite with its gas fireplace making you feel that you are on a romantic get away on your home, plenty of storage with three closets and extra linen cabinets. The elegant shower was nicely remodeled and a separate bathtub for your perfect relaxing times. Separate vanities for convenience and privacy. An open floor plan with super high vaulted ceiling makes the family area perfect to entertain guess and family with a gas fireplace, a wet bar and with a front and back patio giving it a great flow when/if entertaining a large group of people. The functional kitchen and its flow is perfect to still entertain your guess while you are cooking. An indoor laundry room for convenience. The community pool and jacuzzi is shorts steps out the front patio door, but far enough to keep any noice away. And a detached two car garage. A must see in person.
| 2 hours ago | Listing updated with changes from the MLS® | |
| 11 hours ago | Listing first seen on site |

This information is for your personal, non-commercial use and may not be used for any purpose other than to identify prospective properties you may be interested in purchasing. The display of MLS data is usually deemed reliable but is NOT guaranteed accurate by the MLS. Buyers are responsible for verifying the accuracy of all information and should investigate the data themselves or retain appropriate professionals. Information from sources other than the Listing Agent may have been included in the MLS data. Unless otherwise specified in writing, the Broker/Agent has not and will not verify any information obtained from other sources. The Broker/Agent providing the information contained herein may or may not have been the Listing and/or Selling Agent.
Did you know? You can invite friends and family to your search. They can join your search, rate and discuss listings with you.