

Save
Ask
Tour
Hide
$1,400,000
6 Days On Site
2519 Horse Shoe Canyon RoadLos Angeles, CA90046
For Sale|Single Family Residence|Active
2
Beds
2
Total Baths
2
Full Baths
2,000
SqFt
$700
/SqFt
1922
Built
County:
Los Angeles
Listed by Thomas O'Rourke of Berkshire Hathaway HomeServices California Properties [email protected]
Call Now: 916.218.4500
Is this the listing for you? We can help make it yours.
916.218.4500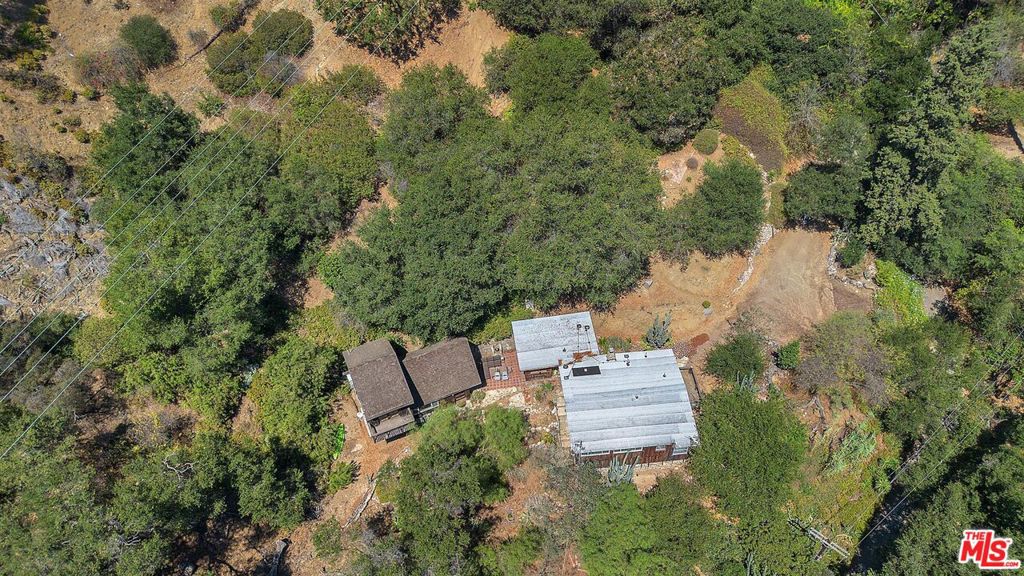
Save
Ask
Tour
Hide
Mortgage Calculator
Monthly Payment (Est.)
Enter an interest rate to see your estimated monthly payment.Calculator powered by Showcase IDX, a Constellation1 Company. Copyright ©2026 Information is deemed reliable but not guaranteed.
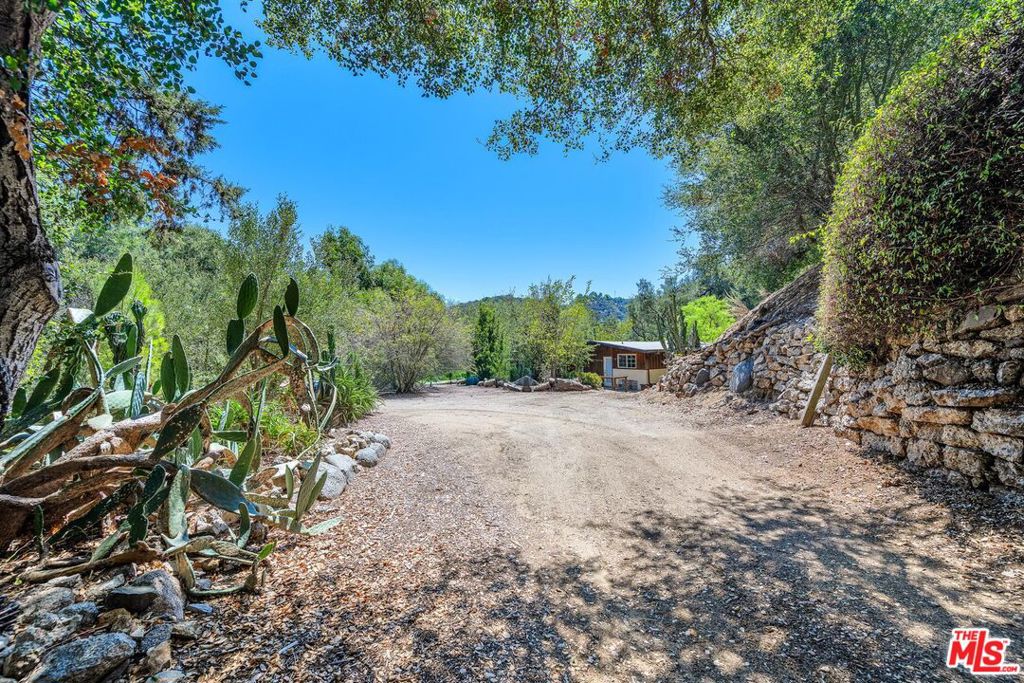
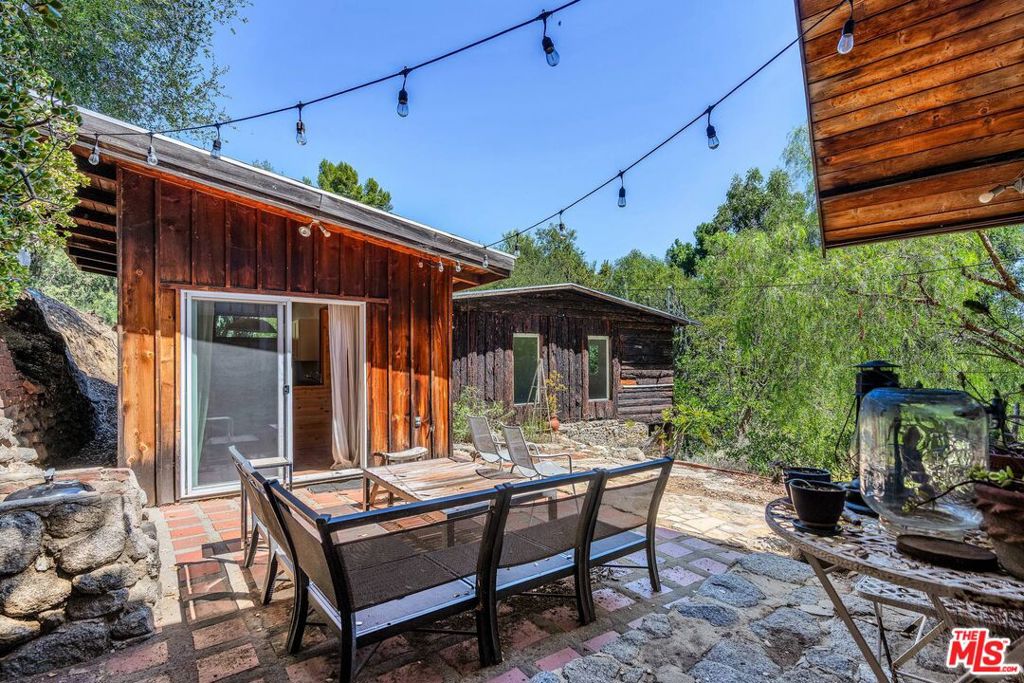
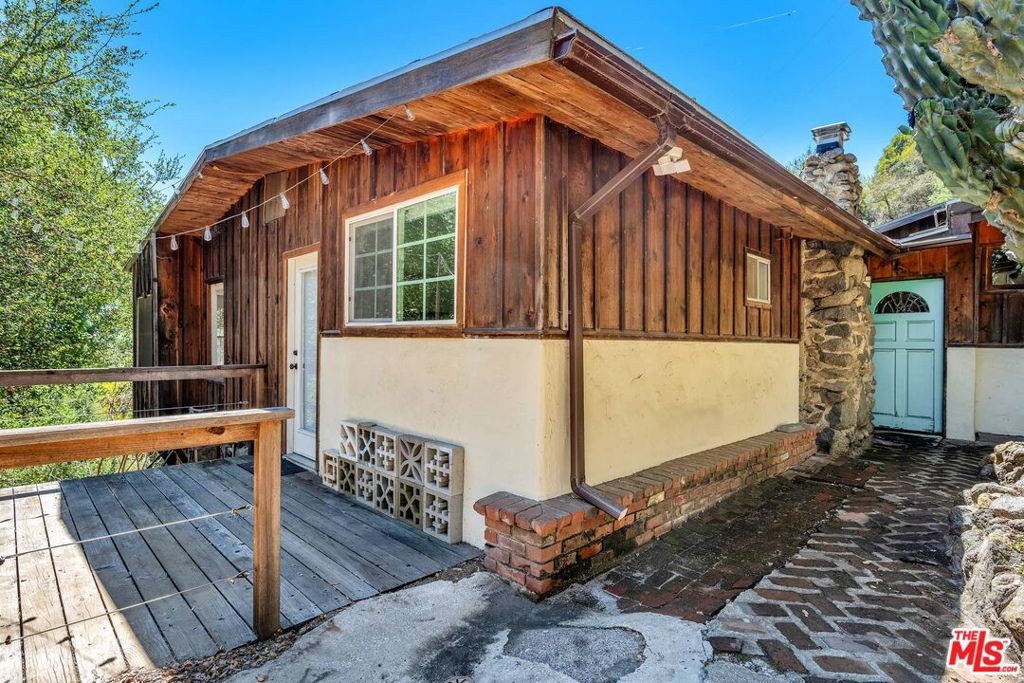
, LAUREL CANYON ,LOCATION, VIEWS , PRICE , PRIVACY,TERMS,SCHOOL, FRIENDS , FAMILY ,LOT SIZE OVER 37, 500 SQF.This is what we all look for two one bedroom homes on a hugh private lot ,ready to build a major home with 2guest / office , Redo and add on to two homes , Great for friends , family compound First time on market in 30 years , Easy to see anytime , WONDERLAND SCHOOL 1/2 mile away,
Save
Ask
Tour
Hide
Listing Snapshot
Price
$1,400,000
Days On Site
6 Days
Bedrooms
2
Inside Area (SqFt)
2,000 sqft
Total Baths
2
Full Baths
2
Partial Baths
N/A
Lot Size
0.862 Acres
Year Built
1922
MLS® Number
26987401
Status
Active
Property Tax
N/A
HOA/Condo/Coop Fees
N/A
Sq Ft Source
N/A
Friends & Family
Recent Activity
| 4 days ago | Listing updated with changes from the MLS® | |
| 7 days ago | Listing first seen on site |
General Features
Acres
0.862
Direction Faces
South
Foundation
Combination
Levels
One
Number Of Stories
2
Parking
Side By Side
Parking Spaces
4
Property Condition
Fixer
Property Sub Type
Single Family Residence
Special Circumstances
Standard
SqFt Total
2000
Zoning
LARE20
Interior Features
Appliances
DisposalMicrowaveRangeRefrigeratorDryerWasher
Fireplace
Yes
Fireplace Features
Living Room
Flooring
Laminate
Furnished
Unfurnished
Heating
Fireplace(s)Wall Furnace
Interior
Open Floorplan
Laundry Features
Laundry Closet
Window Features
Window CoveringsDrapes
ArtStudio
Bathroom
Features - Low Flow Plumbing Fixtures
CenterHall
Dining Room
Save
Ask
Tour
Hide
Exterior Features
Construction Details
BrickWood Siding
Fencing
None
Lot Features
Irregular LotSecluded
Other Structures
Guest House
Patio And Porch
DeckPatioSee Remarks
Pool Features
None
Roof
Composition
Spa Features
None
View
City LightsMountain(s)Trees/Woods
Waterview
City LightsMountain(s)Trees/Woods
Windows/Doors
Window CoveringsDrapes
Community Features
Accessibility Features
Safe Emergency Egress from Home
MLS Area
C03 - Sunset Strip - Hollywood Hills West
Financing Terms Available
Trust Deed
Building Access
Ground Level - no steps

This information is for your personal, non-commercial use and may not be used for any purpose other than to identify prospective properties you may be interested in purchasing. The display of MLS data is usually deemed reliable but is NOT guaranteed accurate by the MLS. Buyers are responsible for verifying the accuracy of all information and should investigate the data themselves or retain appropriate professionals. Information from sources other than the Listing Agent may have been included in the MLS data. Unless otherwise specified in writing, the Broker/Agent has not and will not verify any information obtained from other sources. The Broker/Agent providing the information contained herein may or may not have been the Listing and/or Selling Agent.
Neighborhood & Commute
Source: Walkscore
Disclosure: Community information and market data powered by Constellation Data Labs. Information is deemed reliable but not guaranteed.
Save
Ask
Tour
Hide
Did you know? You can invite friends and family to your search. They can join your search, rate and discuss listings with you.