Save
Ask
Tour
Hide
Share
$1,549,000
8 Days On Site

211 California Avenue 501
Santa Monica, CA90403

For Sale|Condominium|Active
2
Beds
3
Total Baths
2
Full Baths
1
Partial Bath
1,426
SqFt
$1,086
/SqFt
1989
Built
County:
Los Angeles
Listed by Sean McMillan of Heyler Realty [email protected]
Call Now: 916.218.4500
Is this the listing for you? We can help make it yours.
916.218.4500
211 California Avenue 501211 California Avenue 501211 California Avenue 501211 California Avenue 501
Save
Ask
Tour
Hide
Share

Mortgage Calculator

Monthly Payment (Est.)

Enter an interest rate to see your estimated monthly payment.
Calculator powered by Showcase IDX, a Constellation1 Company. Copyright ©2026 Information is deemed reliable but not guaranteed.

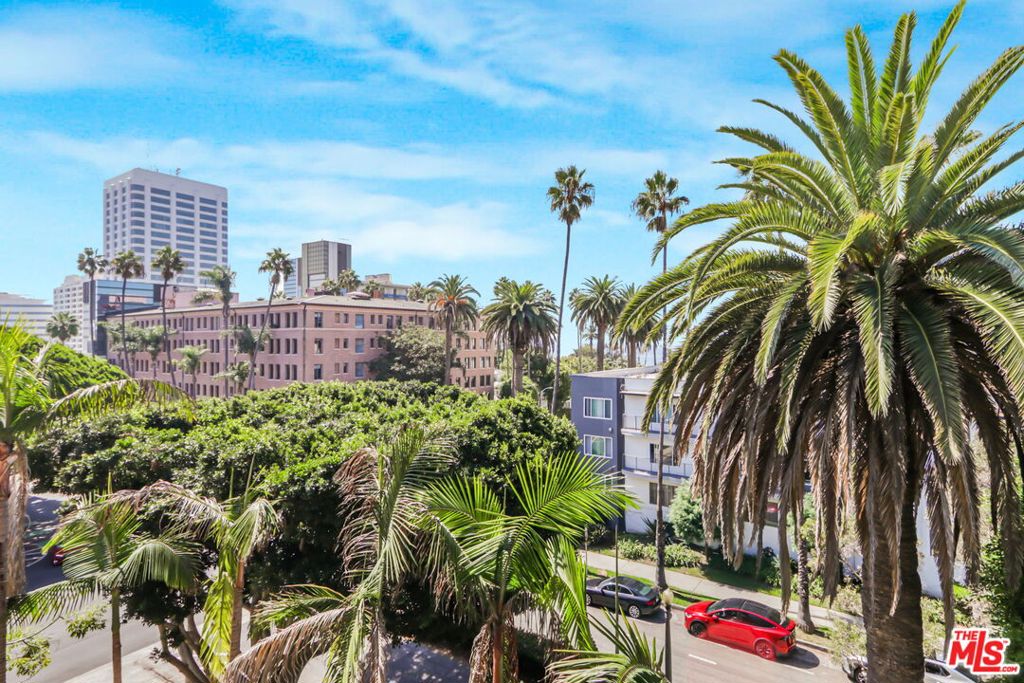
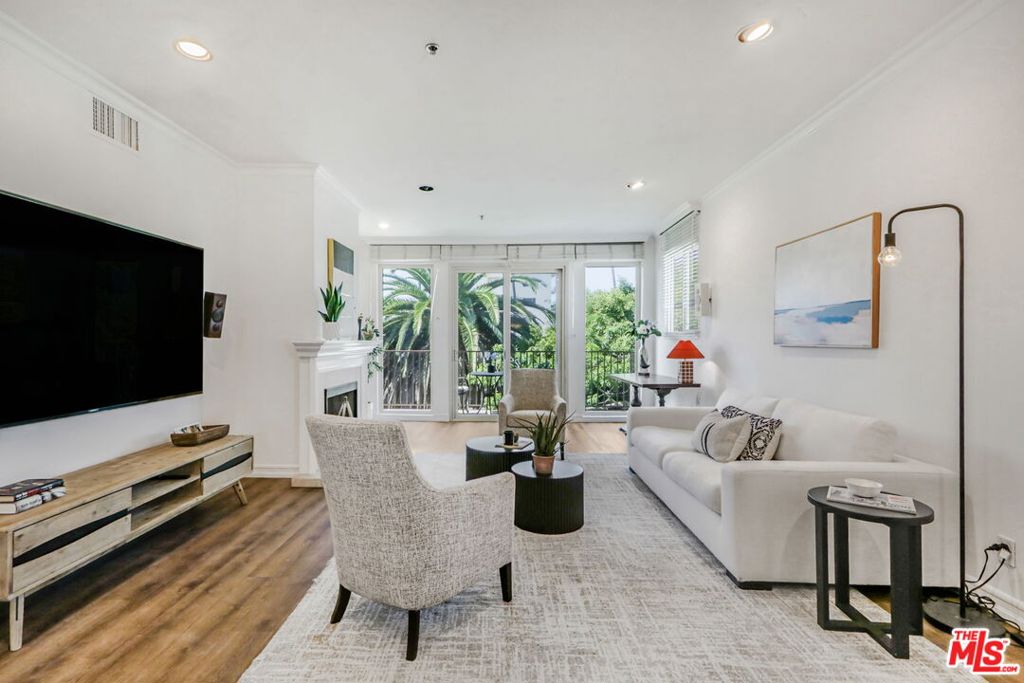
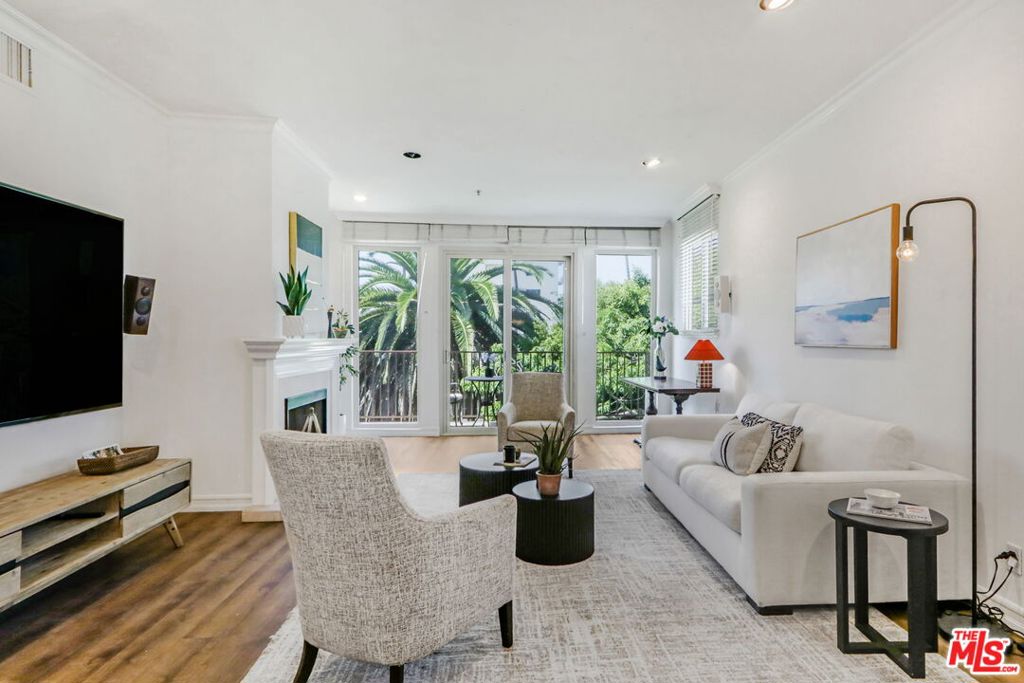
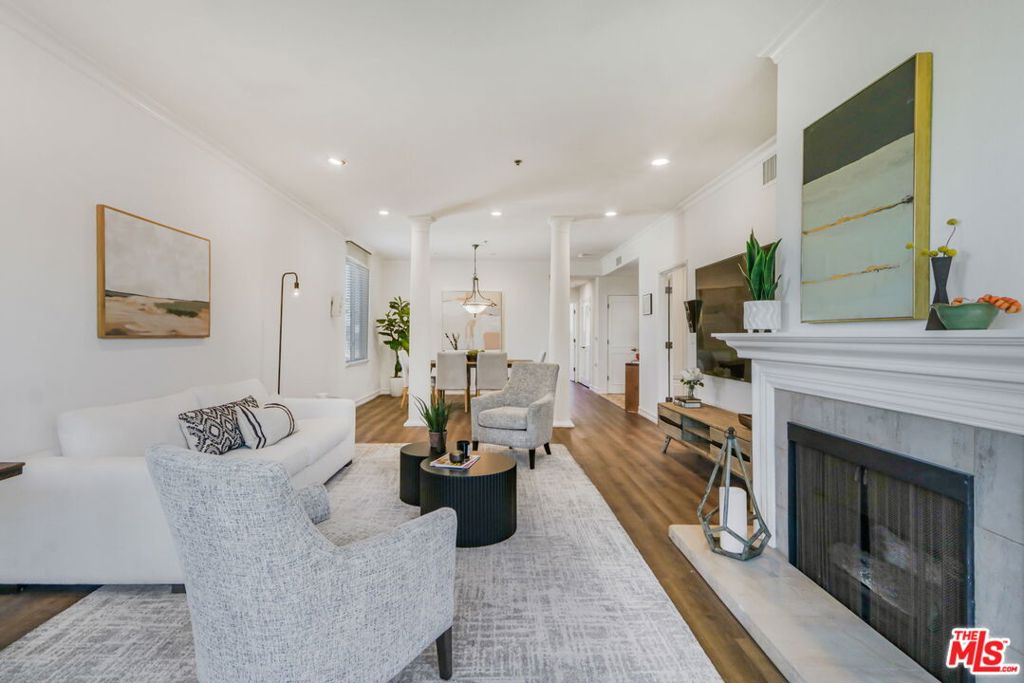
Exceptional top-floor living in an impeccably appointed building at an ideal Santa Monica location. This sophisticated 2-bedroom, 2 1/2-bath residence features a refined entryway, powder room, two en suite bedrooms, and a private primary suite with a luxurious bath. A beautifully appointed gourmet cook's kitchen is designed for both everyday living and entertaining. Light and bright throughout, the residence offers wonderful privacy, ocean breezes, ample closets, and expansive ocean views from the primary bedroom, living room and private balcony, with mountain and treetop vistas adding to the serene setting. Moments from Palisades Park, the Santa Monica Pier and an exceptional array of world-class hotels, restaurants and shopping. Convenient access to the 10 Freeway and Pacific Coast Highway. An exceptional opportunity to experience elevated coastal living in one of Santa Monica's most desirable locations.

Save
Ask
Tour
Hide
Share
Listing Snapshot
Price 
$1,549,000
Days On Site 
8 Days
Bedrooms 
2
Inside Area (SqFt) 
1,426 sqft
Total Baths 
3
Full Baths 
2
Partial Baths 
1
Lot Size 
0.3449 Acres
Year Built 
1989
MLS® Number 
26986713
Status 
Active
Property Tax 
N/A
HOA/Condo/Coop Fees 
$950 monthly
Sq Ft Source 
Assessor
Friends & Family
Recent Activity
yesterdayListing updated with changes from the MLS®
a week agoListing first seen on site
General Features
Acres 
0.3449
Direction Faces 
West
Disclosures 
CovenantsRestrictionsDisclosure
Levels 
One
Number Of Stories 
5
Parking 
CoveredUndergroundCommunity Structure
Parking Spaces 
2
Pets 
Call
Property Condition 
Updated/Remodeled
Property Sub Type 
Condominium
Security 
Carbon Monoxide Detector(s)Gated CommunityKey Card EntrySmoke Detector(s)24 Hour Security
Special Circumstances 
Standard
SqFt Total 
1426
Zoning 
SMR3*
Interior Features
Appliances 
DishwasherGas CooktopDisposalOvenRefrigeratorDryerWasher
Fireplace 
Yes
Fireplace Features 
DecorativeLiving Room
Flooring 
Tile
Furnished 
Unfurnished
Heating 
Central
Interior 
Walk-In Closet(s)
Laundry Features 
Inside
Window Features 
BlindsDouble Pane WindowsShutters
Dining Room 
EntryFoyer 
Living Room 
Other 
Features - Walk-In Closet(s)
Save
Ask
Tour
Hide
Share
Exterior Features
Pool Features 
None
View 
Mountain(s)OceanWater
Waterview 
Mountain(s)OceanWater
Windows/Doors 
BlindsDouble Pane WindowsShutters
Community Features
Association Amenities 
Clubhouse
Association Fee 
$950.0
Association Fee Frequency 
Monthly
Community Features 
Gated
MLS Area 
C14 - Santa Monica
School District 
Santa Monica-Malibu Unified
Schools
School District
Santa Monica-Malibu Unified
Elementary School
Unknown
Middle School
Unknown
High School
Unknown


This information is for your personal, non-commercial use and may not be used for any purpose other than to identify prospective properties you may be interested in purchasing. The display of MLS data is usually deemed reliable but is NOT guaranteed accurate by the MLS. Buyers are responsible for verifying the accuracy of all information and should investigate the data themselves or retain appropriate professionals. Information from sources other than the Listing Agent may have been included in the MLS data. Unless otherwise specified in writing, the Broker/Agent has not and will not verify any information obtained from other sources. The Broker/Agent providing the information contained herein may or may not have been the Listing and/or Selling Agent.

Neighborhood & Commute
Source: Walkscore
Disclosure: Community information and market data powered by Constellation Data Labs. Information is deemed reliable but not guaranteed.
Save
Ask
Tour
Hide
Share