

1385 Passage StreetPalm Springs, CA92262
Mortgage Calculator
Monthly Payment (Est.)
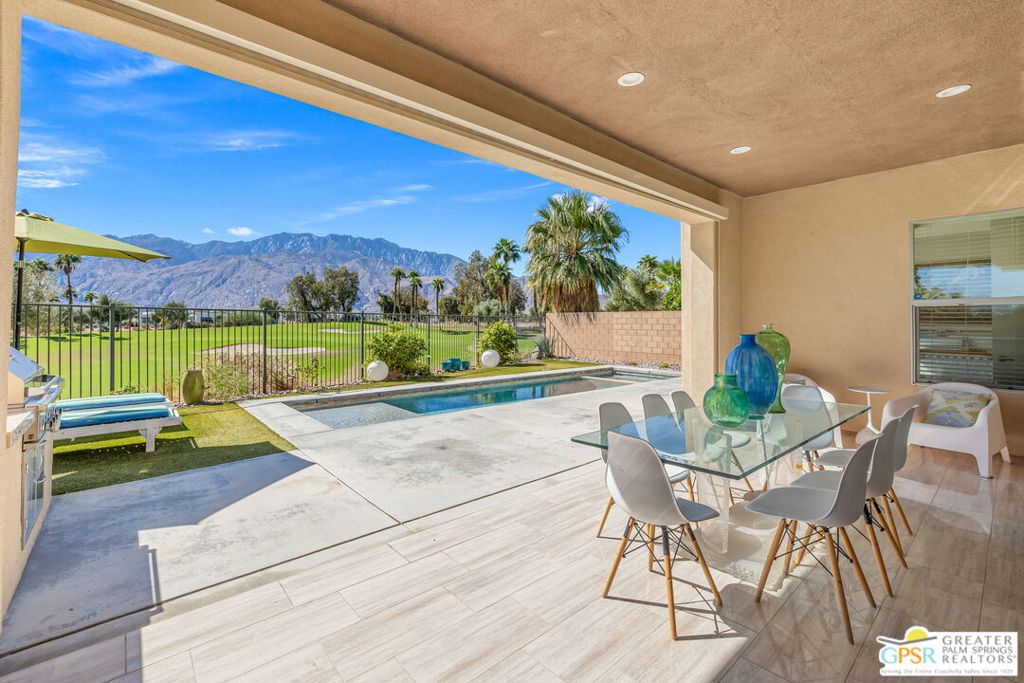
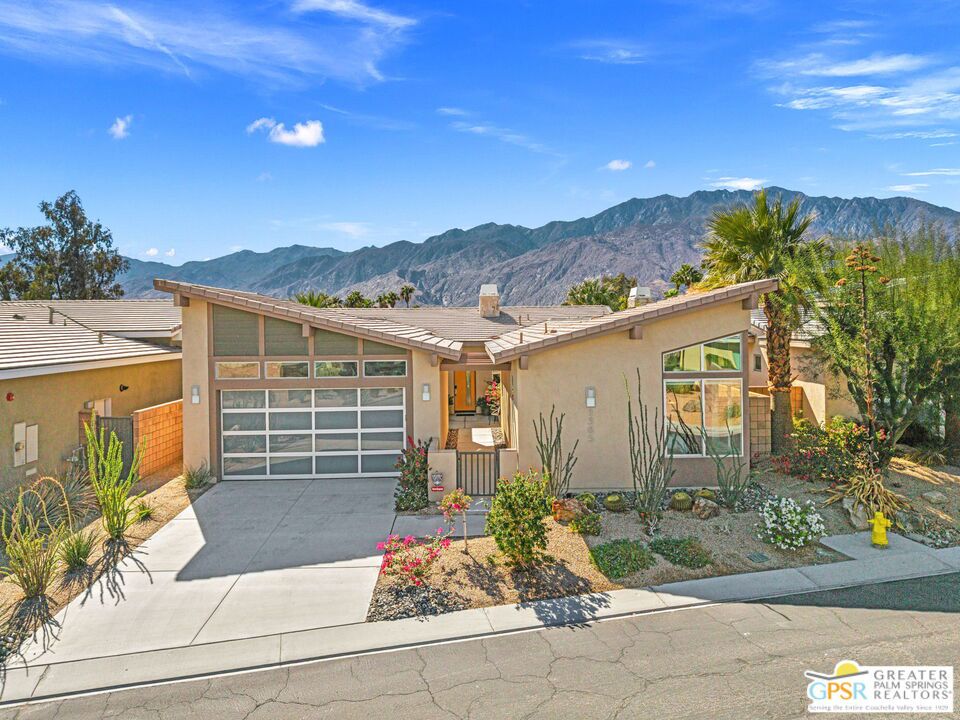
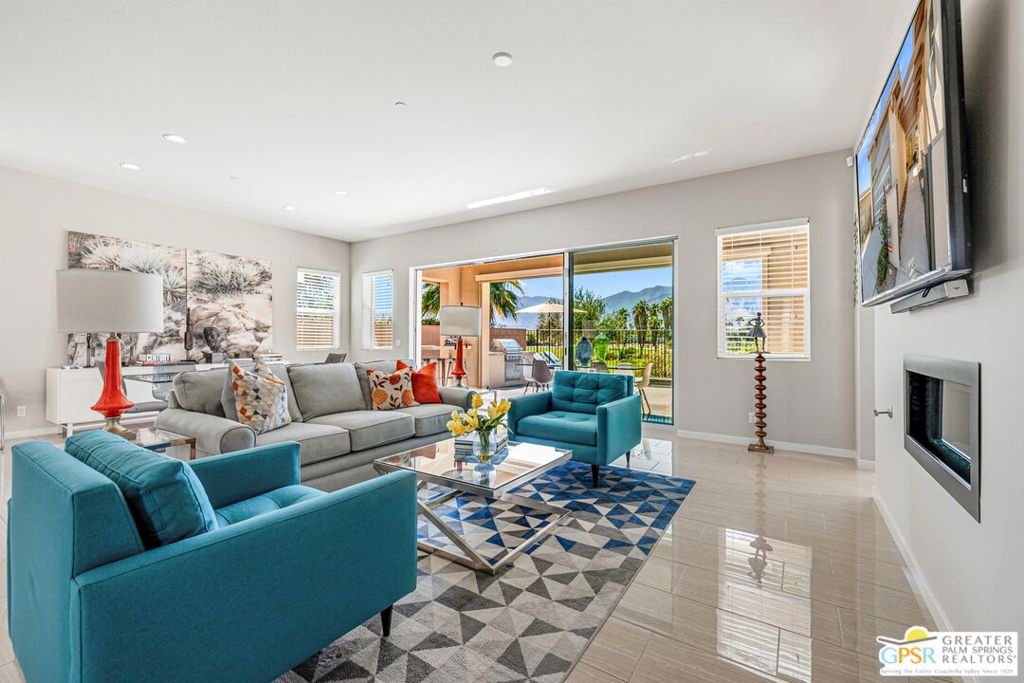
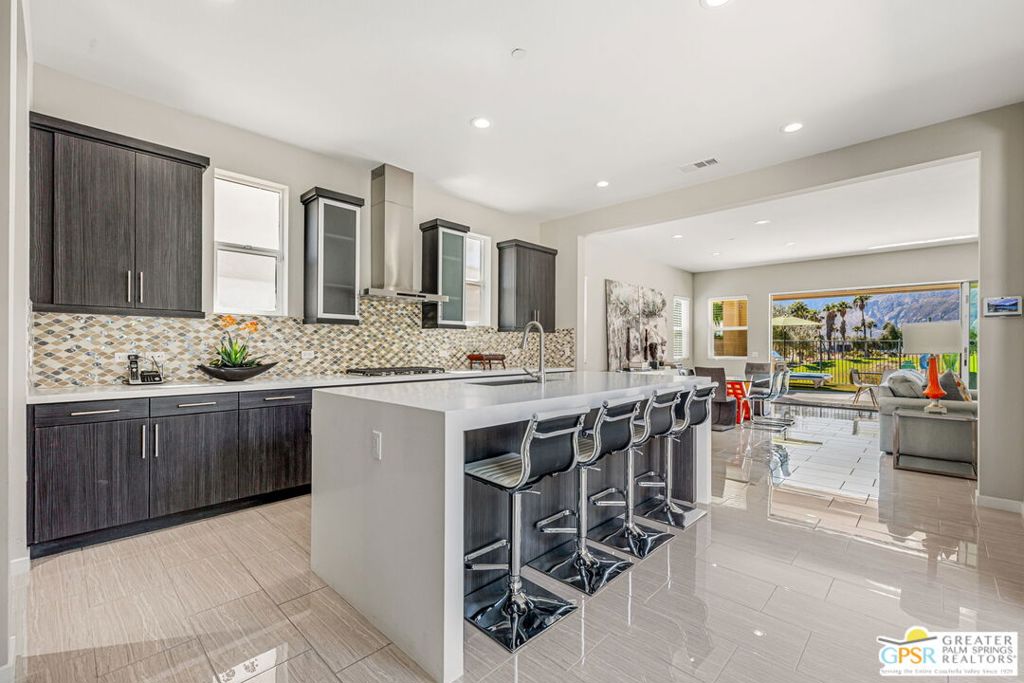
Enter an interest rate to see your estimated monthly payment.The ONE TO SEE for big west-facing San Jacinto Mountain views! This beautifully presented 3-bedroom, 3-bath home at Escena Golf Club offers more than 2,300 square feet, a distinctive butterfly roofline, and a setting that shows like a model home! Positioned on an elevated golf course lot overlooking the acclaimed Nicklaus Design championship course, the home captures sweeping fairway views with the San Jacinto Mountains rising spectacularly in the distance. The west-facing backyard delivers with a sparkling saltwater pool featuring a Baja shelf and spa, an expansive covered patio with built-in barbecue, and low-maintenance landscaping that puts the focus squarely on the views. Inside, tall ceilings, an open floor plan, and beautiful natural light set the tone. The showcase kitchen features quartz countertops and a large detached island, opening to the private front courtyard as well as the dining and living areas overlooking the fairway and mountains. A fireplace and tile flooring add to the appeal, while expansive glass sliders open up the living areas in a big way to the covered patio and those spectacular views. The Primary Suite enjoys those same west-facing views, along with a spa-like bath featuring clerestory windows, dual vanities, an all-tiled walk-in shower, separate soaking tub, and generous walk-in closet. Junior Ensuite Two also captures the views and features a private bath, while Bedroom Three is a casita with its own entrance, private bath, and walk-in closet, offering excellent separation and privacy for guests. Additional highlights include a motorized solar shade along the covered patio, an interior laundry room with sink, OWNED SOLAR, low HOA fees, and Fee Land (you own it). A pedestrian gate at the end of the street provides convenient access to the popular Escena Lounge & Grill. Escena's celebrated 18-hole public golf course, striking mid-century modern clubhouse, and spectacular mountain setting make this one of Palm Springs' most distinctive golf communities. The best of Palm Springs is here!
| 3 hours ago | Listing updated with changes from the MLS® | |
| 10 hours ago | Listing first seen on site |

This information is for your personal, non-commercial use and may not be used for any purpose other than to identify prospective properties you may be interested in purchasing. The display of MLS data is usually deemed reliable but is NOT guaranteed accurate by the MLS. Buyers are responsible for verifying the accuracy of all information and should investigate the data themselves or retain appropriate professionals. Information from sources other than the Listing Agent may have been included in the MLS data. Unless otherwise specified in writing, the Broker/Agent has not and will not verify any information obtained from other sources. The Broker/Agent providing the information contained herein may or may not have been the Listing and/or Selling Agent.
Did you know? You can invite friends and family to your search. They can join your search, rate and discuss listings with you.