Save
Ask
Tour
Hide
Share
$2,750,000
New Listing

4319 Del Mar Avenue
San Diego, CA92107

For Sale|Single Family Residence|Active
4
Beds
3
Total Baths
3
Full Baths
2,408
SqFt
$1,142
/SqFt
1929
Built
Subdivision:
Ocean Beach
County:
San Diego
Listed by Catrina Russell of Coldwell Banker West [email protected]
Call Now: 916.218.4500
Is this the listing for you? We can help make it yours.
916.218.4500
Upcoming Open Houses
Sat, Jul 11, 1:00 PM - 4:00 PM
4319 Del Mar Avenue4319 Del Mar Avenue4319 Del Mar Avenue4319 Del Mar Avenue
Save
Ask
Tour
Hide
Share

Mortgage Calculator

Monthly Payment (Est.)

$12,547
Calculator powered by Showcase IDX, a Constellation1 Company. Copyright ©2026 Information is deemed reliable but not guaranteed.

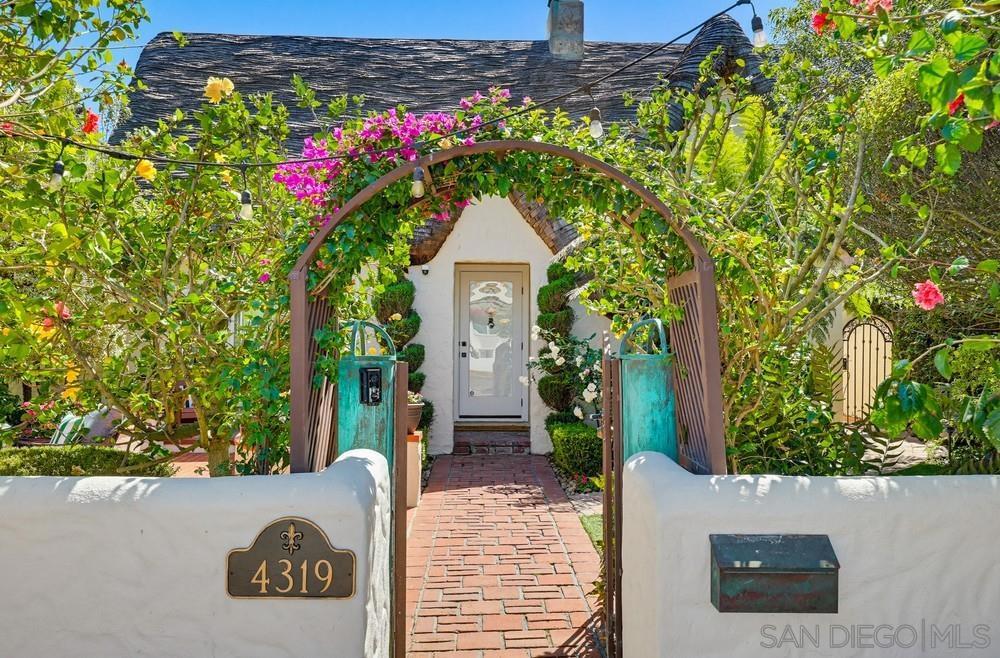
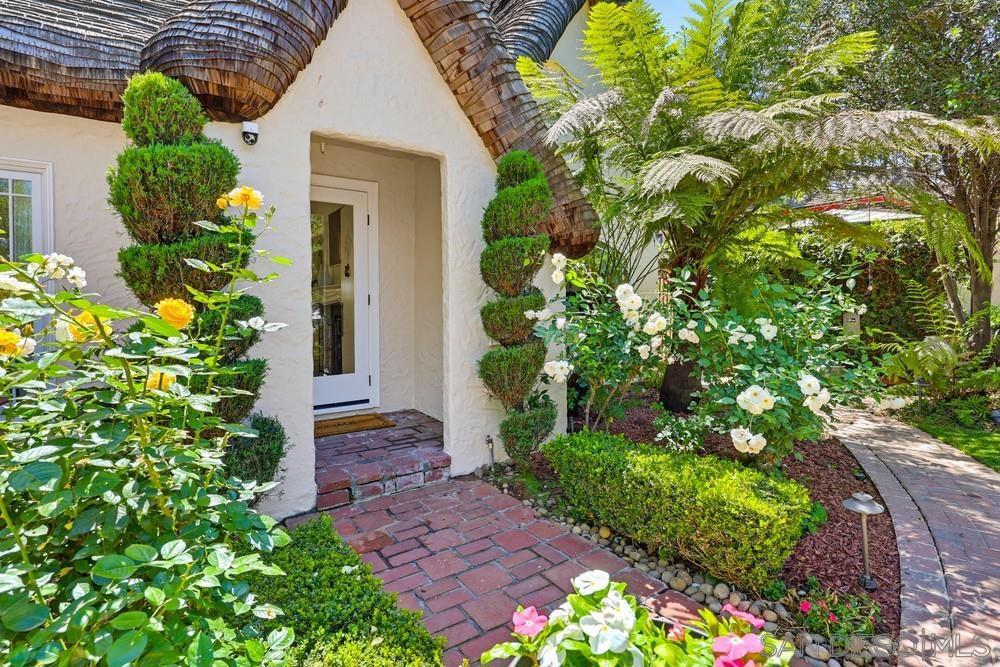
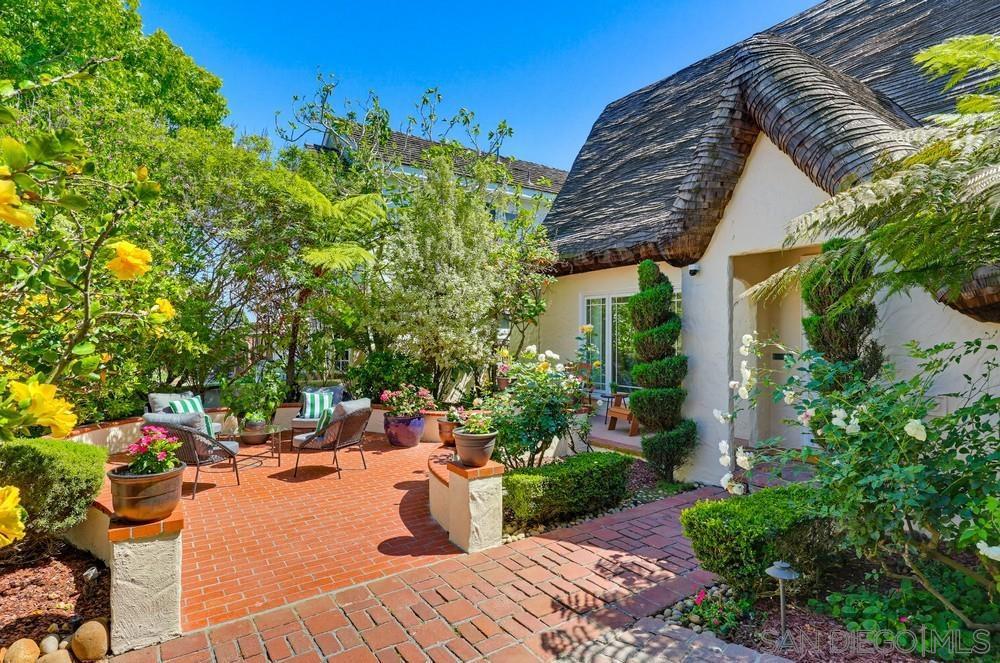
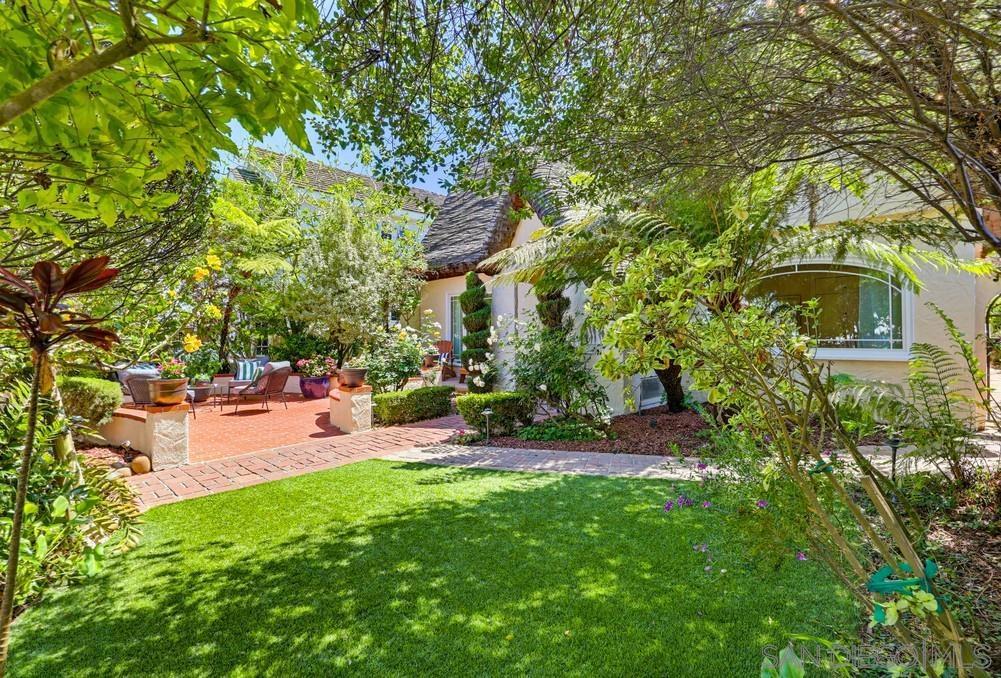
Fairy Tales Really Do Come True. Hidden beneath a canopy of mature trees sits one of Point Loma Heights' most iconic homes. Built in 1929 and lovingly reimagined for modern living, this storybook Tudor captures the romance of another era while delivering the comfort and craftsmanship today's buyers dream about. Soaring beamed ceilings, five sets of French doors, a designer Miele kitchen, luxe primary suite and a detached guest cottage with bay views create a home unlike any other. Outside, a sparkling pool, spa and lush gardens evoke the charm of a private European retreat. Whether you're entertaining under the trees or enjoying the coastal breeze from your French doors, every day feels a little more magical. Rare. Timeless. Unforgettable. Your story begins here...

Save
Ask
Tour
Hide
Share
Listing Snapshot
Price 
$2,750,000
Days On Site 
0 Days
Bedrooms 
4
Inside Area (SqFt) 
2,408 sqft
Total Baths 
3
Full Baths 
3
Partial Baths 
N/A
Lot Size 
0.1607 Acres
Year Built 
1929
MLS® Number 
260016321SD
Status 
Active
Property Tax 
N/A
HOA/Condo/Coop Fees 
N/A
Sq Ft Source 
Assessor
Friends & Family
Recent Activity
2 hours agoListing updated with changes from the MLS®
9 hours agoListing first seen on site
General Features
Acres 
0.1607
Disclosures 
Incorporated
Garage 
Yes
Garage Spaces 
2
Land Lease 
No
Levels 
One
Number Of Stories 
1
Parking 
GarageGarage Door Opener
Parking Spaces 
2
Property Sub Type 
Single Family Residence
Security 
Carbon Monoxide Detector(s)Smoke Detector(s)
Style 
Tudor
Utilities 
Phone ConnectedSewer ConnectedWater Connected
Water Source 
Public
Interior Features
Appliances 
DishwasherFree-Standing RangeGas CooktopDisposalGas OvenGas RangeGas Water HeaterIce MakerRefrigeratorRange HoodTankless Water Heater
Cooling 
Central AirZoned
Fireplace 
Yes
Fireplace Features 
GasGas StarterLiving Room
Flooring 
Wood
Furnished 
Unfurnished
Heating 
Forced AirFireplace(s)Natural GasZoned
Interior 
Beamed CeilingsCeiling Fan(s)Cathedral Ceiling(s)Eat-in KitchenHigh CeilingsOpen FloorplanRecessed LightingWalk-In Closet(s)Master Downstairs
Laundry Features 
Gas Dryer HookupInsideLaundry Room
Spa 
Yes
Attic 
Bedroom 
Bonus Room 
Great Room 
Laundry 
Living Room 
Master Bathroom 
Master Bedroom 
Save
Ask
Tour
Hide
Share
Exterior Features
Construction Details 
Stucco
Exterior 
Barbecue
Lot Features 
Sprinklers In RearSprinklers In Front
Other Structures 
Guest House
Patio And Porch 
Rear PorchDeckFront PorchPatioPorchSee Remarks
Pool Features 
PrivateFencedElectric HeatHeatedIn GroundLapWaterfall
Private Pool 
Yes
Roof 
Rolled/Hot MopShakeWood
Spa 
Yes
Spa Features 
HeatedIn GroundPrivate
View 
Bay
Waterview 
Bay
Community Features
Building Access 
1
Financing Terms Available 
CashConventionalSubmit
MLS Area 
92107 - Ocean Beach


This information is for your personal, non-commercial use and may not be used for any purpose other than to identify prospective properties you may be interested in purchasing. The display of MLS data is usually deemed reliable but is NOT guaranteed accurate by the MLS. Buyers are responsible for verifying the accuracy of all information and should investigate the data themselves or retain appropriate professionals. Information from sources other than the Listing Agent may have been included in the MLS data. Unless otherwise specified in writing, the Broker/Agent has not and will not verify any information obtained from other sources. The Broker/Agent providing the information contained herein may or may not have been the Listing and/or Selling Agent.

Neighborhood & Commute
Source: Walkscore
Disclosure: Community information and market data powered by Constellation Data Labs. Information is deemed reliable but not guaranteed.
Save
Ask
Tour
Hide
Share