

6862 Camino BerdecioSan Diego, CA92111
Mortgage Calculator
Monthly Payment (Est.)
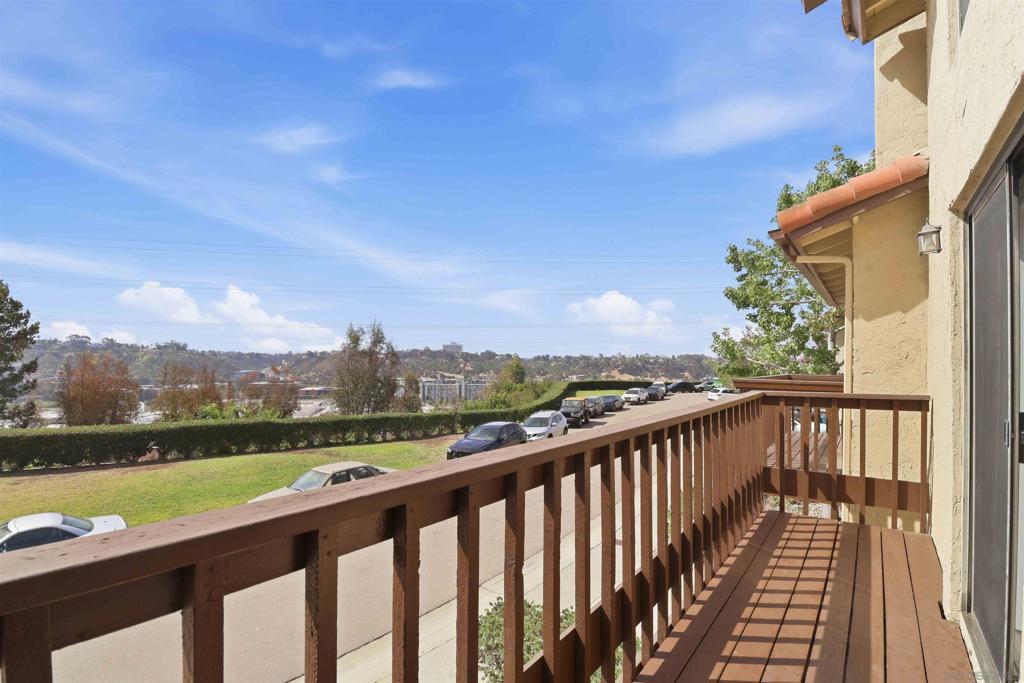
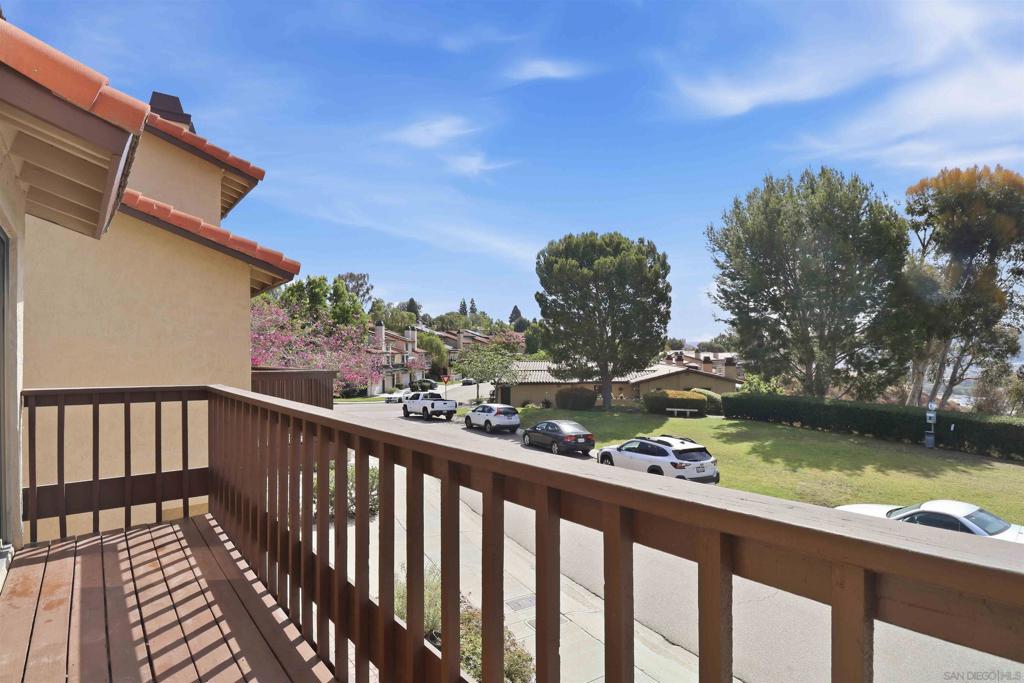
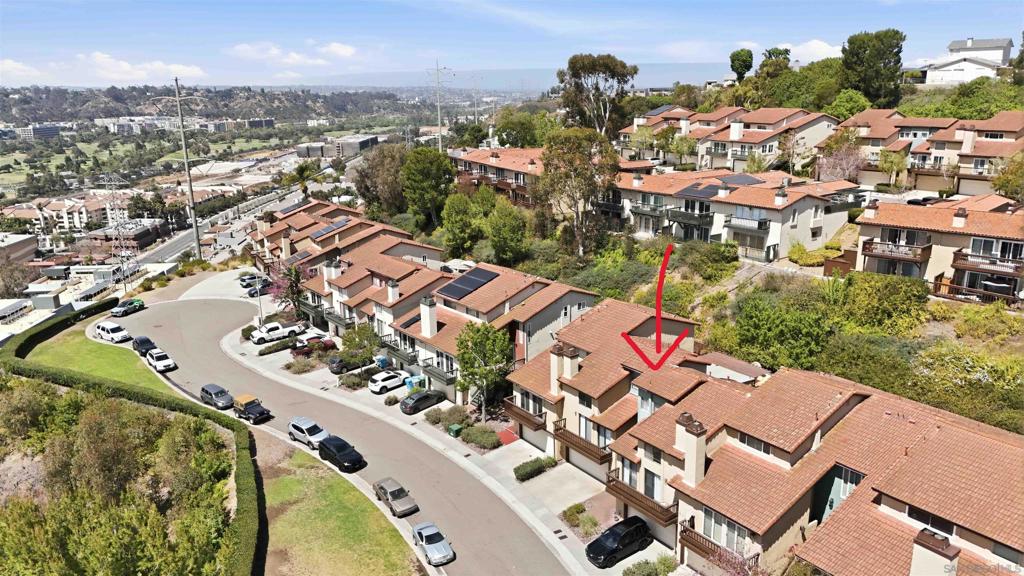
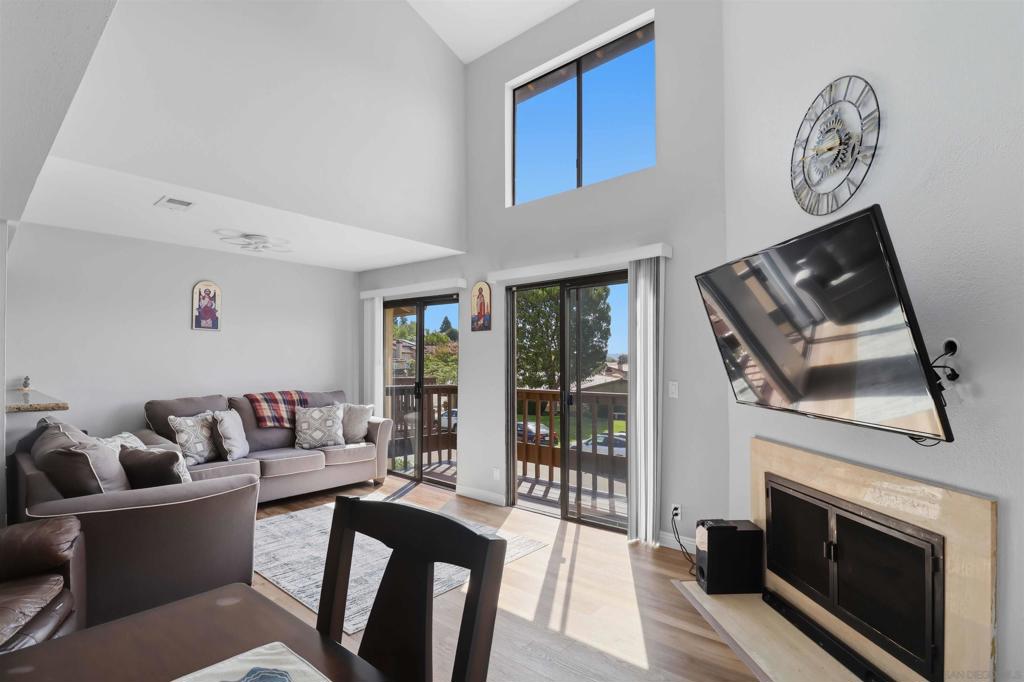
$4,562Don't miss this rare opportunity to own a spacious, move-in-ready townhome in the highly desirable Fashion Heights community! This is the ideal property for those seeking the convenience of being just minutes from Mission Valley, downtown San Diego, beaches, dining, & major freeways without sacrificing space & privacy. Soaring ceilings fill the home with natural light, while the private patio is designed for entertaining, featuring a built-in BBQ, seating area, peaceful fountain, & beautiful Saltillo tile. The spacious kitchen features handsome cabinetry & SS appliances. The living room boasts an attractive gas fireplace & sliding door access to the large front balcony. Throughout the home, you'll find thoughtful upgrades including luxury wood-look flooring, travertine tile, & epoxy flooring in the garage. Upstairs, enjoy panoramic views from the second balcony. The oversized primary suite features a spa-inspired bathroom complete with a jetted soaking tub & separate walk-in shower. Rare for a townhome, the property also features an attached two-car garage, full-size in-unit laundry, & generous storage. Residents enjoy resort-style amenities including a pool, spa, & tennis courts—all while being just minutes from desirable Fashion Valley.
| an hour ago | Listing updated with changes from the MLS® | |
| 9 hours ago | Listing first seen on site |

This information is for your personal, non-commercial use and may not be used for any purpose other than to identify prospective properties you may be interested in purchasing. The display of MLS data is usually deemed reliable but is NOT guaranteed accurate by the MLS. Buyers are responsible for verifying the accuracy of all information and should investigate the data themselves or retain appropriate professionals. Information from sources other than the Listing Agent may have been included in the MLS data. Unless otherwise specified in writing, the Broker/Agent has not and will not verify any information obtained from other sources. The Broker/Agent providing the information contained herein may or may not have been the Listing and/or Selling Agent.
Did you know? You can invite friends and family to your search. They can join your search, rate and discuss listings with you.