78431 Deacon Drive WLa Quinta, CA92253
Mortgage Calculator
Monthly Payment (Est.)
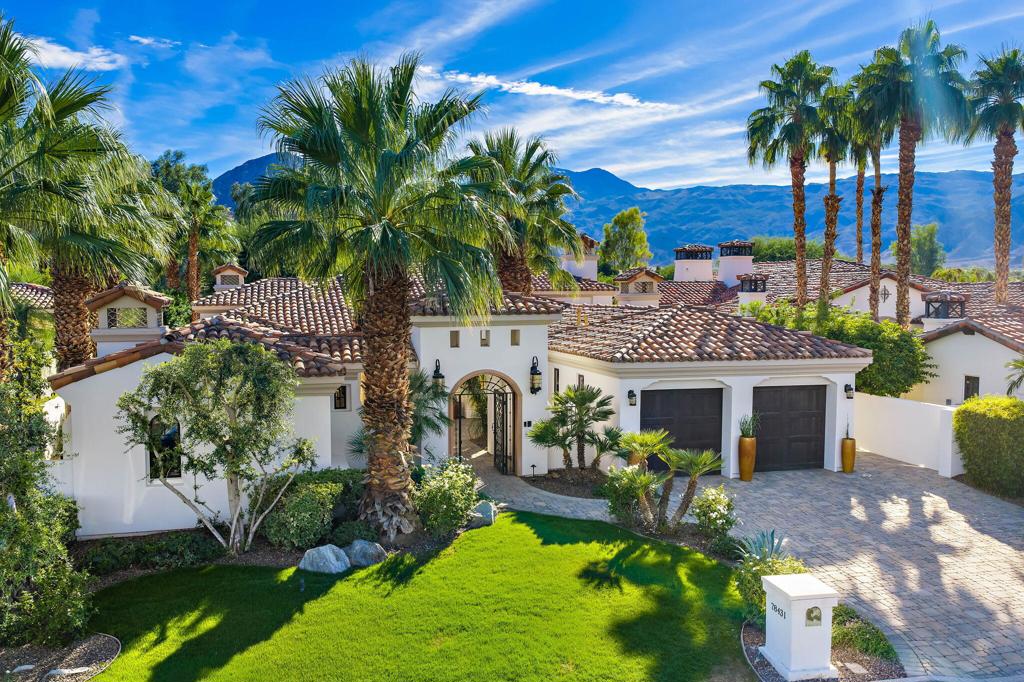
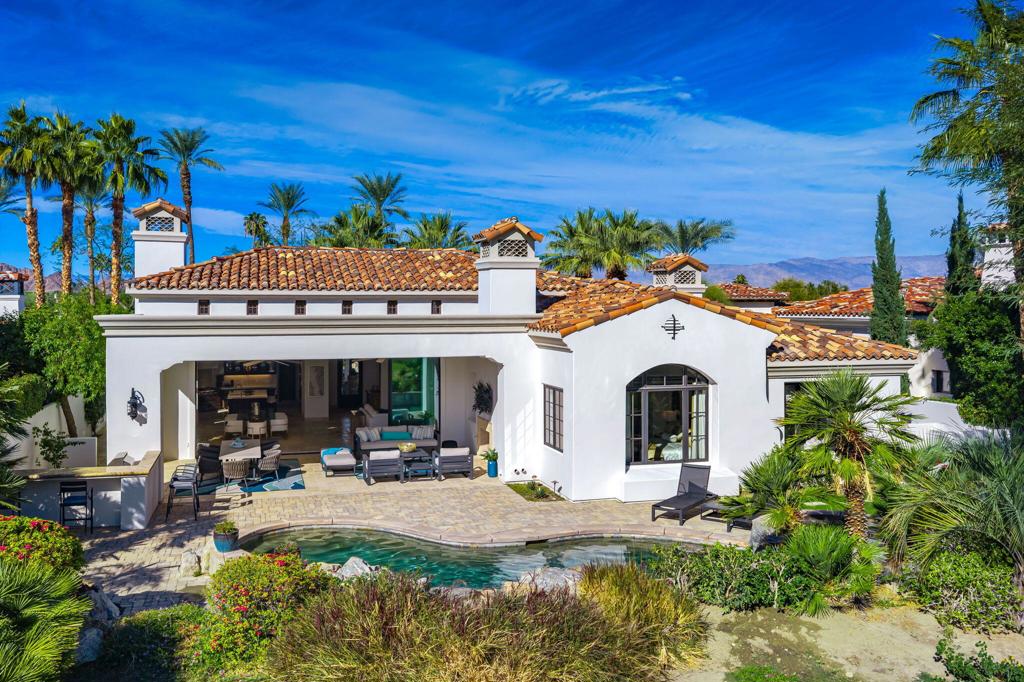
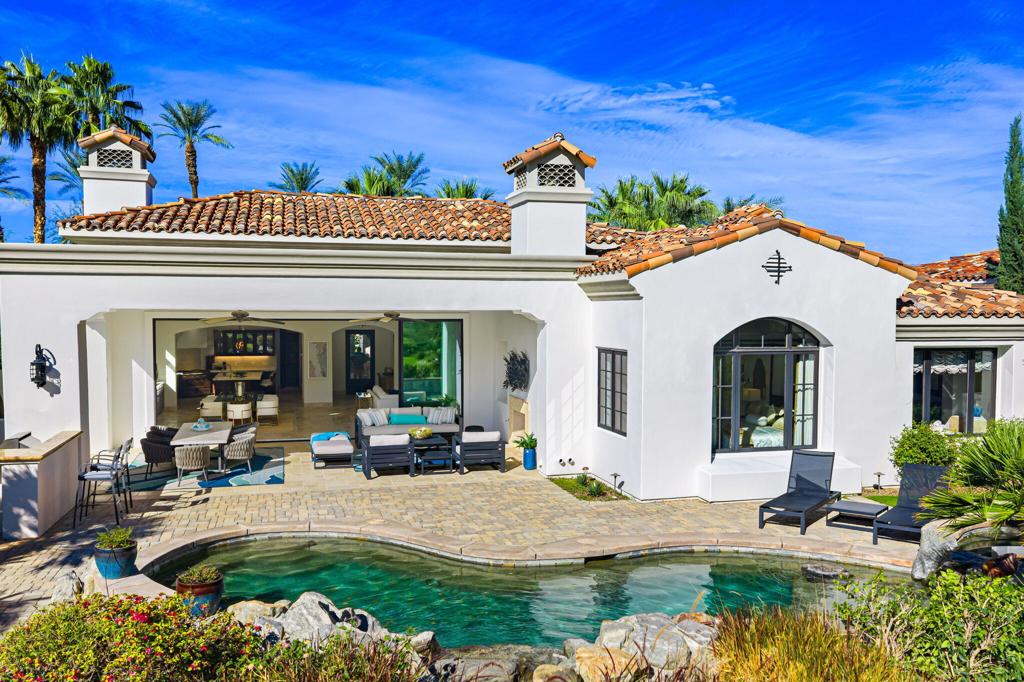
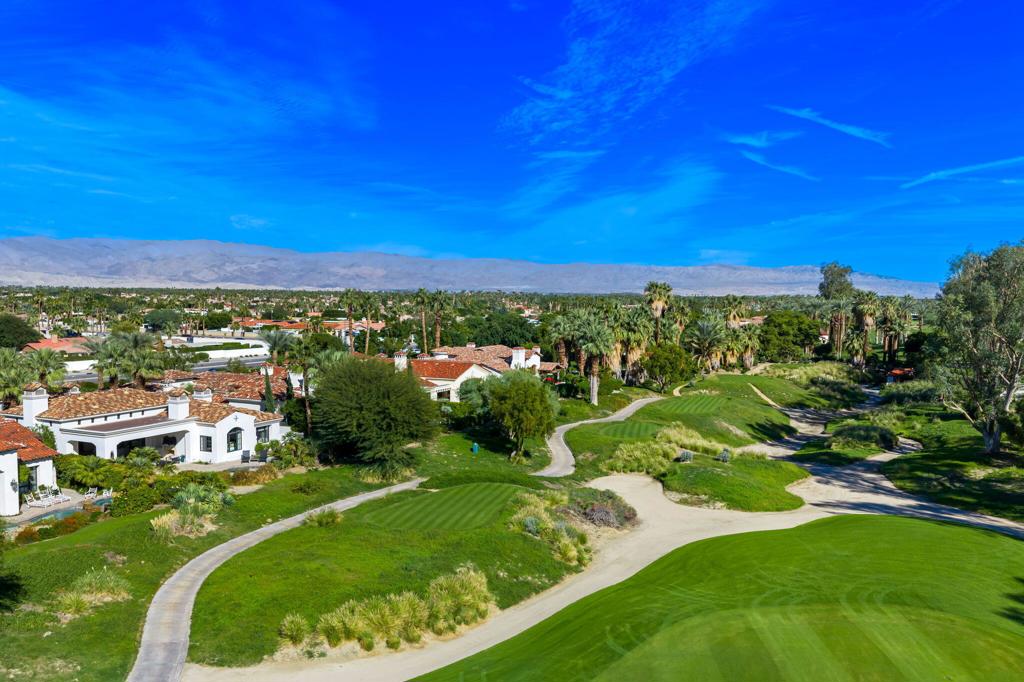
Enter an interest rate to see your estimated monthly payment.Experience unparalleled luxury in this stunning Tradition south facing estate. Enjoy panoramic views from this home perfectly situated on the 4th hole of renowned Tradition Golf Club. Imagine entering through a majestic, gated entry with towering palm trees, and vibrantly colored bougainvillea's. This beautifully designed home features four bedrooms plus an office, offering an ideal blend of comfort and sophistication. As you enter the home, you experience the beauty of both the indoors and outdoors with the dramatic great room that opens seamlessly to the outdoor area. The great room has soaring ceilings and a majestic travertine fireplace. New tall stacking slider doors create a seamless indoor-outdoor flow, opening to the inviting outdoor living room with built-in BBQ, sparkling pool, and spa, perfect for entertaining or relaxing under the desert sky. The new gourmet kitchen boasts new quartz countertops, premium appliances and a temperature-controlled wine room, ideal for the culinary enthusiast. The office provides a peaceful retreat with tranquil views of the courtyard The primary suite offers a private sanctuary with a fireplace, breathtaking mountain vistas, and a luxurious spa-style bathroom featuring dual vanities, soaking tub, walk-in shower, and a spacious closet. Two guest suites in the main house provide comfort and privacy, while the detached casita, with French doors opening to the courtyard makes a perfect guest haven. Offered unfurnished .
| 4 hours ago | Listing updated with changes from the MLS | |
| 12 hours ago | Listing first seen on site |

This information is for your personal, non-commercial use and may not be used for any purpose other than to identify prospective properties you may be interested in purchasing. The display of MLS data is usually deemed reliable but is NOT guaranteed accurate by the MLS. Buyers are responsible for verifying the accuracy of all information and should investigate the data themselves or retain appropriate professionals. Information from sources other than the Listing Agent may have been included in the MLS data. Unless otherwise specified in writing, the Broker/Agent has not and will not verify any information obtained from other sources. The Broker/Agent providing the information contained herein may or may not have been the Listing and/or Selling Agent.
Did you know? You can invite friends and family to your search. They can join your search, rate and discuss listings with you.