
Save
Ask
Tour
Hide
Share
$799,000
New Listing

40280 Via Los Altos
Rancho Mirage, CA92270

For Sale|Single Family Residence|Active
3
Beds
2
Total Baths
2
Full Baths
2,097
SqFt
$381
/SqFt
1966
Built
Subdivision:
Thunderbird Villas
County:
Riverside
Listed by Judy Carneiro of Bennion Deville Homes [email protected]
Call Now: 916.218.4500
Is this the listing for you? We can help make it yours.
916.218.4500
40280 Via Los Altos40280 Via Los Altos40280 Via Los Altos40280 Via Los Altos
Save
Ask
Tour
Hide
Share

Mortgage Calculator

Monthly Payment (Est.)

Enter an interest rate to see your estimated monthly payment.
Calculator powered by Showcase IDX, a Constellation1 Company. Copyright ©2026 Information is deemed reliable but not guaranteed.

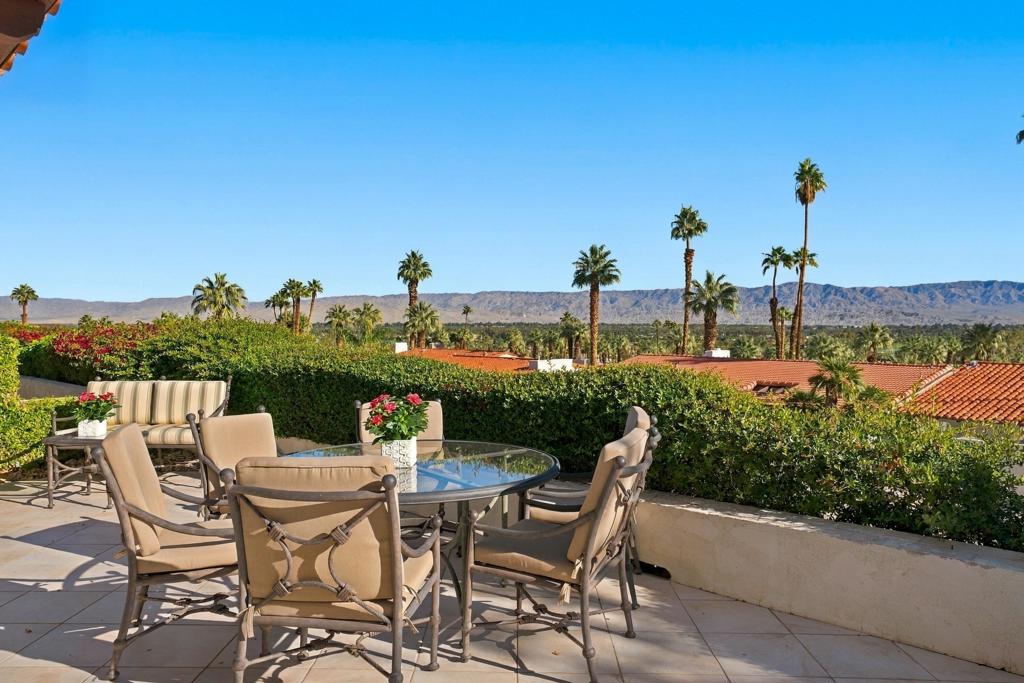
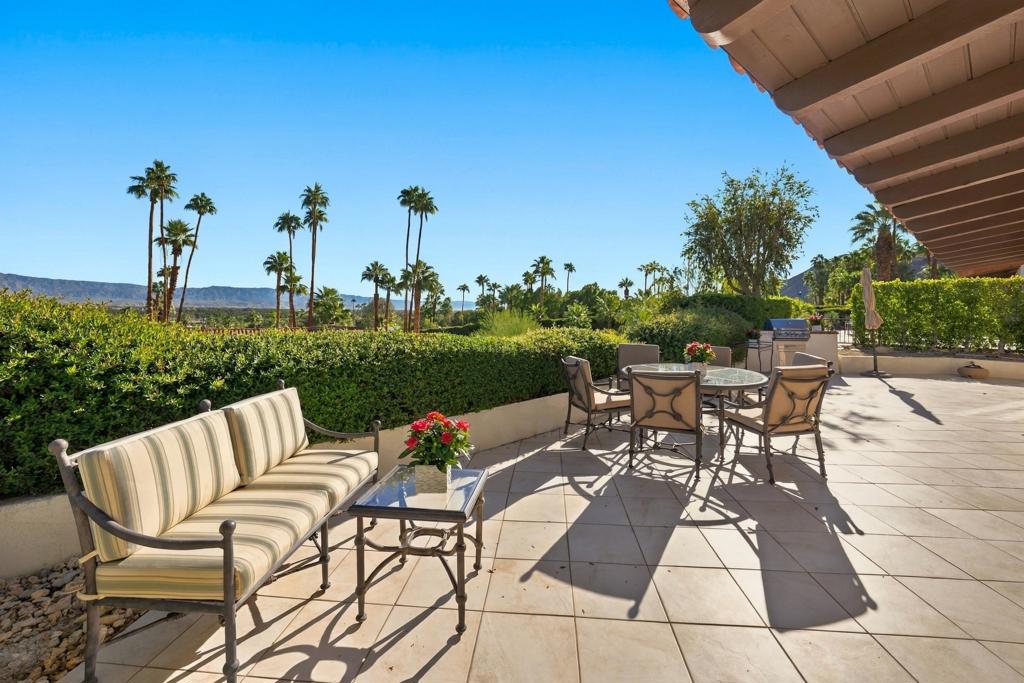
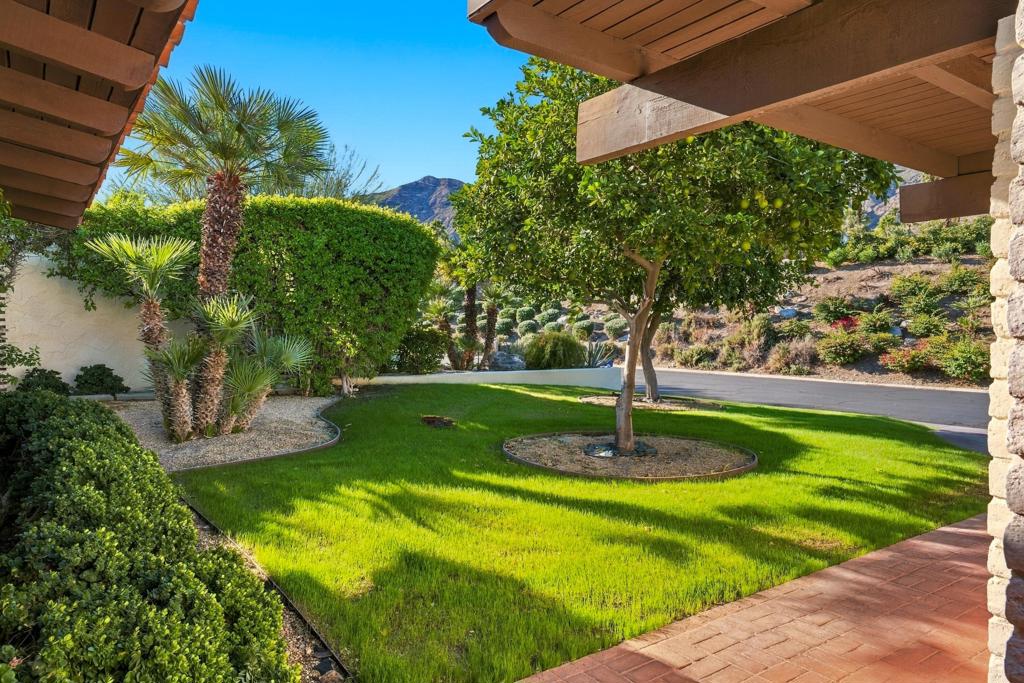
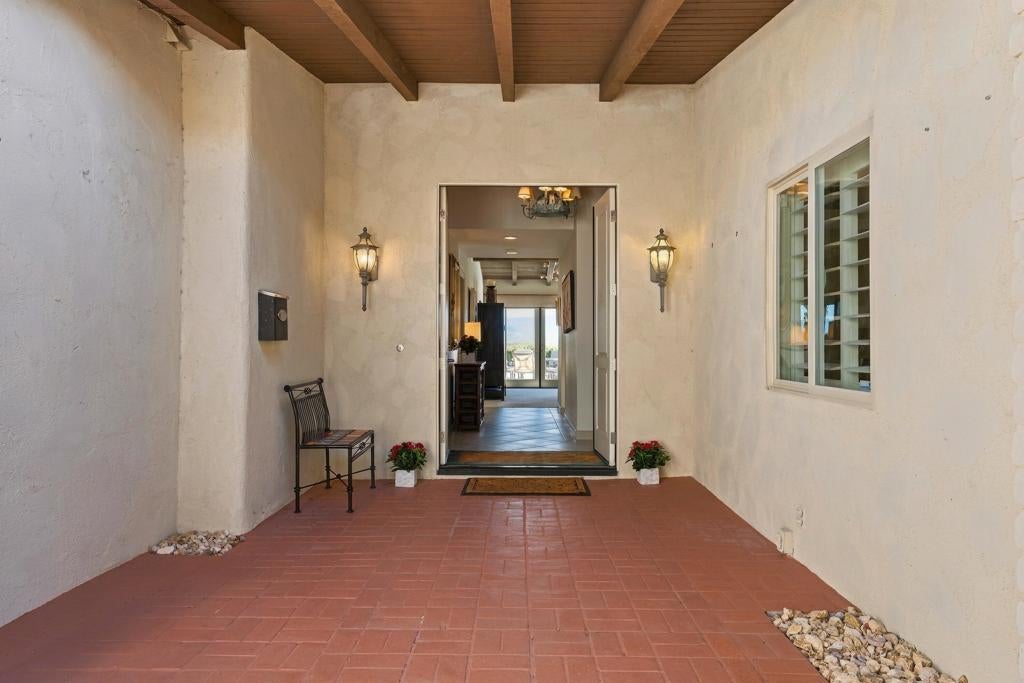
Perched high above the Coachella Valley in the prestigious, guard-gated community of Thunderbird Villas, this exceptional 3-bedroom, 2-bath residence captures breathtaking panoramic views of the entire valley. The home features an inviting open floor plan, a bright and beautifully updated kitchen, an expansive great room, and a formal dining area. Step outside to the enormous terrace, where spectacular views provide the perfect backdrop for al fresco dining, entertaining, or simply enjoying the beauty of the desert landscape. The spacious primary suite offers a wonderful private retreat, complete with an enormous walk-in closet and convenient in-suite laundry. Residents enjoy the security of a guard-gated entrance and access to numerous community pools. Offered turnkey furnished, this is a rare opportunity to enjoy the ultimate in relaxed desert living, with nothing left to do but move in and enjoy!

Save
Ask
Tour
Hide
Share
Listing Snapshot
Price 
$799,000
Days On Site 
0 Days
Bedrooms 
3
Inside Area (SqFt) 
2,097 sqft
Total Baths 
2
Full Baths 
2
Partial Baths 
N/A
Lot Size 
0.14 Acres
Year Built 
1966
MLS Number 
219155608DA
Status 
Active
Property Tax 
N/A
HOA/Condo/Coop Fees 
$1,422 monthly
Sq Ft Source 
Assessor
Friends & Family
Recent Activity
5 hours agoListing updated with changes from the MLS
13 hours agoListing first seen on site
General Features
Acres 
0.14
Attached Garage 
Yes
Disclosures 
CovenantsRestrictionsDisclosureHoaDisclosurePetRestrictions
Foundation 
Slab
Garage 
Yes
Garage Spaces 
2
Land Lease 
Yes
Lease Amount 
$9000.0
Levels 
One
Number Of Stories 
1
Parking 
AttachedGarageGarage Door Opener
Parking Spaces 
2
Property Condition 
Updated/Remodeled
Property Sub Type 
Single Family Residence
Security 
Security GateGated CommunityKey Card Entry
Sewer 
Septic Tank
Special Circumstances 
Standard
Style 
Ranch
Utilities 
Cable Available
Interior Features
Appliances 
DishwasherDisposalGas Water HeaterMicrowaveRefrigerator
Cooling 
Central AirElectric
Fireplace 
Yes
Fireplace Features 
GasLiving Room
Flooring 
CarpetTile
Furnished 
Furnished
Heating 
CentralForced AirNatural Gas
Interior 
Beamed CeilingsWet BarBreakfast BarCathedral Ceiling(s)Walk-In Closet(s)
Laundry Features 
Laundry Closet
Window Features 
Window CoveringsBlindsDouble Pane WindowsDrapes
Living Room 
Master Bedroom 
Other 
Features - Walk-In Closet(s)
Save
Ask
Tour
Hide
Share
Exterior Features
Construction Details 
Stucco
Fencing 
Block
Lot Features 
Rectangular Lot
Patio And Porch 
Wrap Around
Pool Features 
PrivateCommunityElectric HeatIn Ground
Private Pool 
Yes
Roof 
Tile
View 
DesertMountain(s)PanoramicValley
Waterview 
DesertMountain(s)PanoramicValley
Windows/Doors 
Window CoveringsBlindsDouble Pane WindowsDrapes
Community Features
Association Amenities 
Maintenance GroundsTrashCable TV
Association Fee 
$1422.0
Association Fee Frequency 
Monthly
Community Features 
GatedPool
MLS Area 
321 - Rancho Mirage
Financing Terms Available 
CashConventional


This information is for your personal, non-commercial use and may not be used for any purpose other than to identify prospective properties you may be interested in purchasing. The display of MLS data is usually deemed reliable but is NOT guaranteed accurate by the MLS. Buyers are responsible for verifying the accuracy of all information and should investigate the data themselves or retain appropriate professionals. Information from sources other than the Listing Agent may have been included in the MLS data. Unless otherwise specified in writing, the Broker/Agent has not and will not verify any information obtained from other sources. The Broker/Agent providing the information contained herein may or may not have been the Listing and/or Selling Agent.

Neighborhood & Commute
Source: Walkscore
Disclosure: Community information and market data powered by Constellation Data Labs. Information is deemed reliable but not guaranteed.
Save
Ask
Tour
Hide
Share