

7 Tulane CourtRancho Mirage, CA92270
Mortgage Calculator
Monthly Payment (Est.)
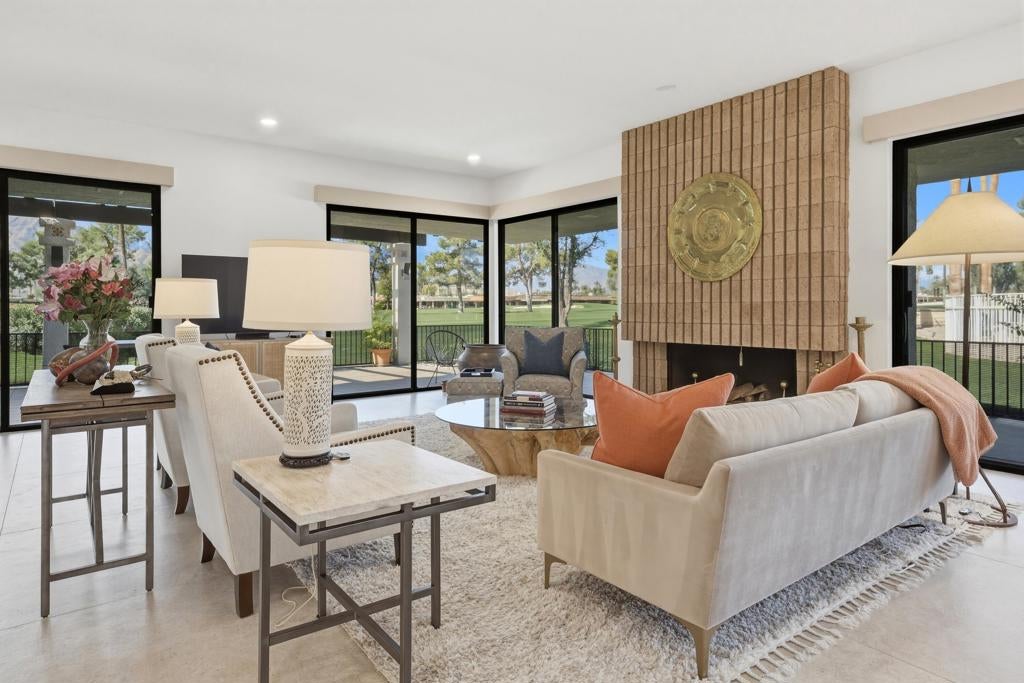
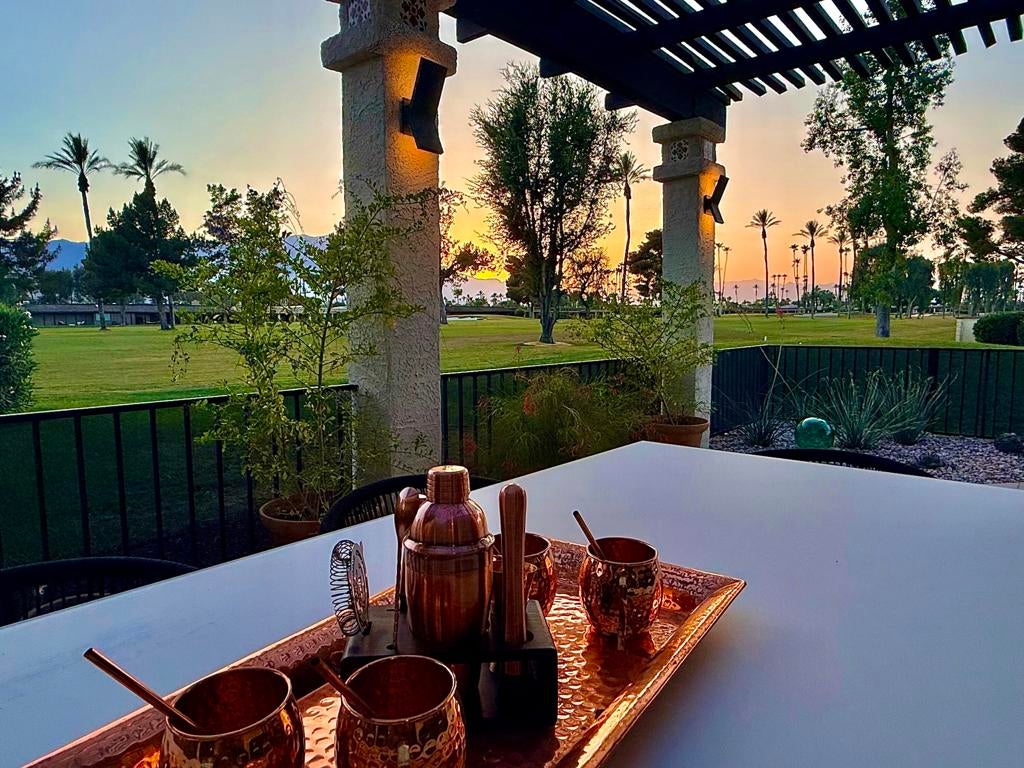
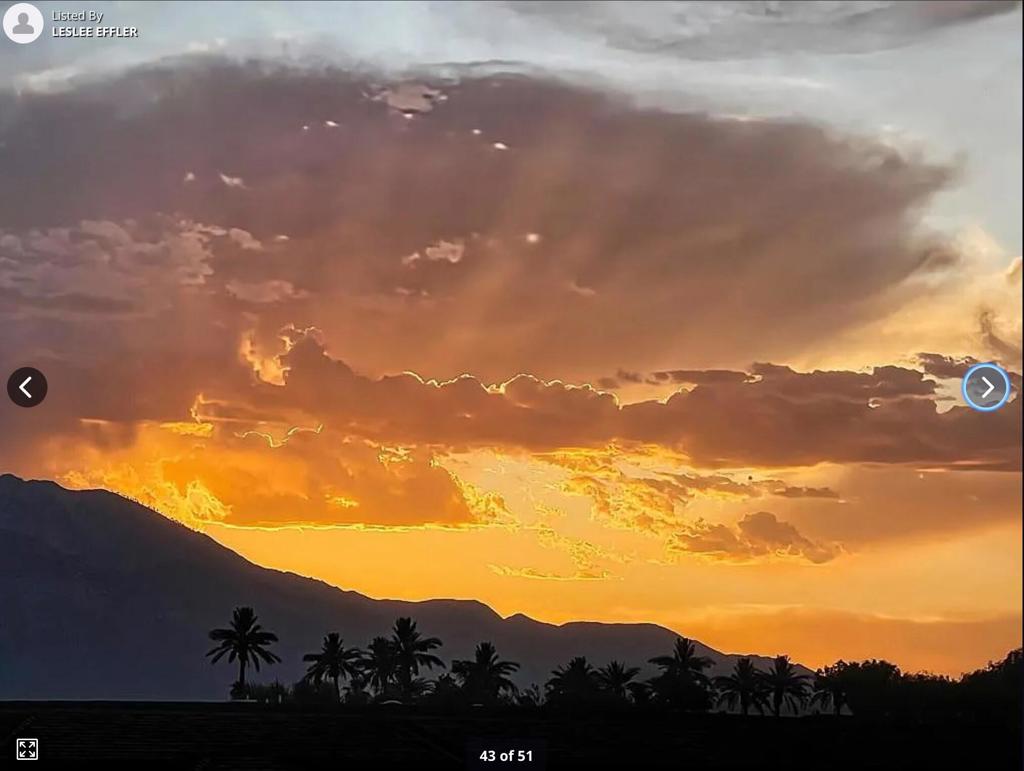
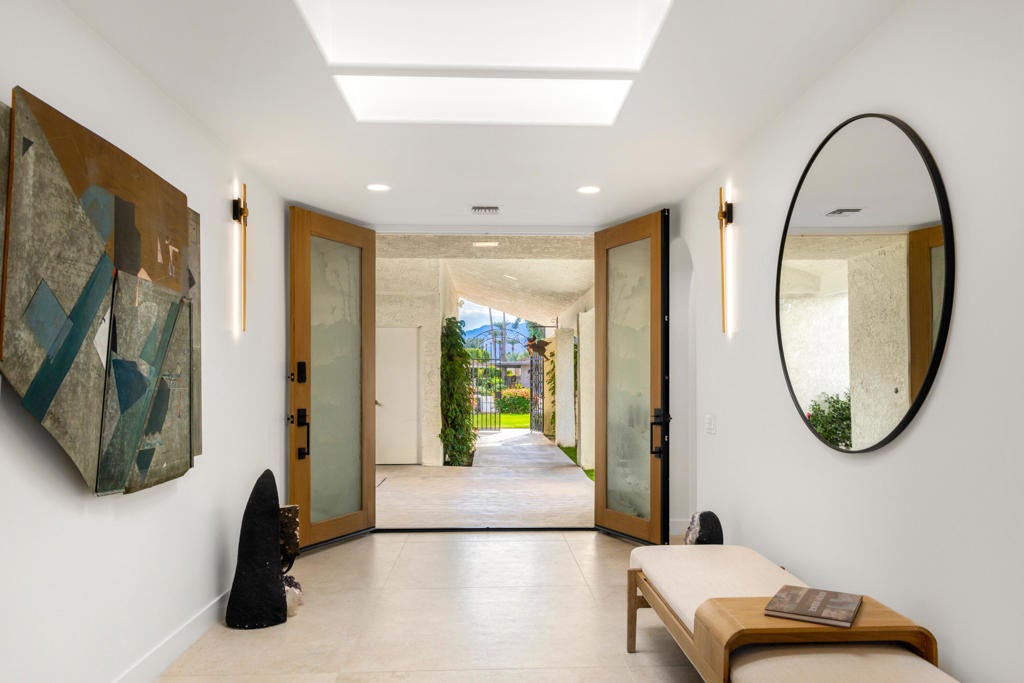
Enter an interest rate to see your estimated monthly payment.This exceptional, move-in-ready residence offers more than 3,200 square feet, sophisticated modern finishes, and effortless desert living with no projects required. Abundant natural light, seamless indoor-outdoor flow and incredible mountain views create an elevated, comfortable home designed for everyday living and entertaining.Completely reimagined with imported italian flooring, textured designer tiles, Level 5 walls, and a refined, spa-like feel throughout. The chef's kitchen anchors the living spaces with an oversized Taj Mahal waterfall island, full-slab backsplash and premium Thermador and JennAir appliances. It flows naturally into the dining area with custom cabinetry and a floating sideboard.A wraparound terrace captures mountain views, morning light and dramatic sunset skies--perfect for morning coffee, entertaining friends or evening wine. Its generous interior footprint, prime location within the community and easy walk to the clubhouse make 7 Tulane an exceptional opportunity to enjoy The Springs without the time, expense or uncertainty of a major renovation.Residents of The Springs enjoy golf, tennis, pickleball, fitness, spa services, gourmet dining and a vibrant social community in the heart of Rancho Mirage.
| 2 hours ago | Listing updated with changes from the MLS® | |
| 10 hours ago | Listing first seen on site |

This information is for your personal, non-commercial use and may not be used for any purpose other than to identify prospective properties you may be interested in purchasing. The display of MLS data is usually deemed reliable but is NOT guaranteed accurate by the MLS. Buyers are responsible for verifying the accuracy of all information and should investigate the data themselves or retain appropriate professionals. Information from sources other than the Listing Agent may have been included in the MLS data. Unless otherwise specified in writing, the Broker/Agent has not and will not verify any information obtained from other sources. The Broker/Agent providing the information contained herein may or may not have been the Listing and/or Selling Agent.
Did you know? You can invite friends and family to your search. They can join your search, rate and discuss listings with you.